In the realm of precision measurement and industrial automation, the circular laser displacement sensor stands out as a critical tool for non-contact, high-accuracy distance and position detection. Unlike traditional point or line lasers, this sensor projects a circular laser beam onto the target surface, offering unique advantages in stability and alignment tolerance. This article delves into the operating principles, key specifications, diverse applications, and practical considerations for selecting and implementing these advanced sensors.
The fundamental principle behind a circular laser displacement sensor is triangulation. The sensor emits a circular laser beam from a laser diode. This beam strikes the target object, and the diffusely reflected light is focused by a receiving lens onto a position-sensitive detector (PSD) or a CMOS/CCD image sensor. The position of the light spot on the detector shifts proportionally to the change in the distance to the target. An internal processor calculates the displacement value based on this shift with high speed and precision. The circular beam profile is inherently more robust against minor surface irregularities and angular misalignments compared to a single point, as the measurement effectively averages over a small area, reducing noise and enhancing reliability.
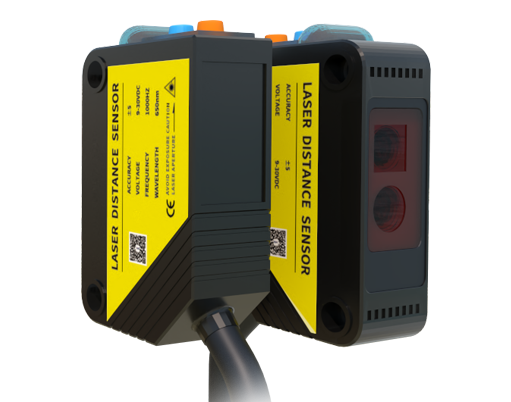
Key performance specifications define the suitability of a circular laser displacement sensor for a given task. The most critical parameters include measuring range, resolution, linearity, and sampling speed. Measuring ranges can vary from a few millimeters to several hundred millimeters. Resolution, the smallest detectable change in distance, can reach sub-micron levels in high-end models. Linearity indicates the deviation of the sensor's output from a perfectly straight line across its range and is typically expressed as a percentage of the full scale. Sampling speed, or response frequency, determines how fast the sensor can take measurements, which is vital for dynamic applications or high-speed production lines. Additionally, factors like spot diameter, laser class (usually Class II for safety), and environmental ratings (IP67 for dust and water resistance) are crucial for industrial deployment.
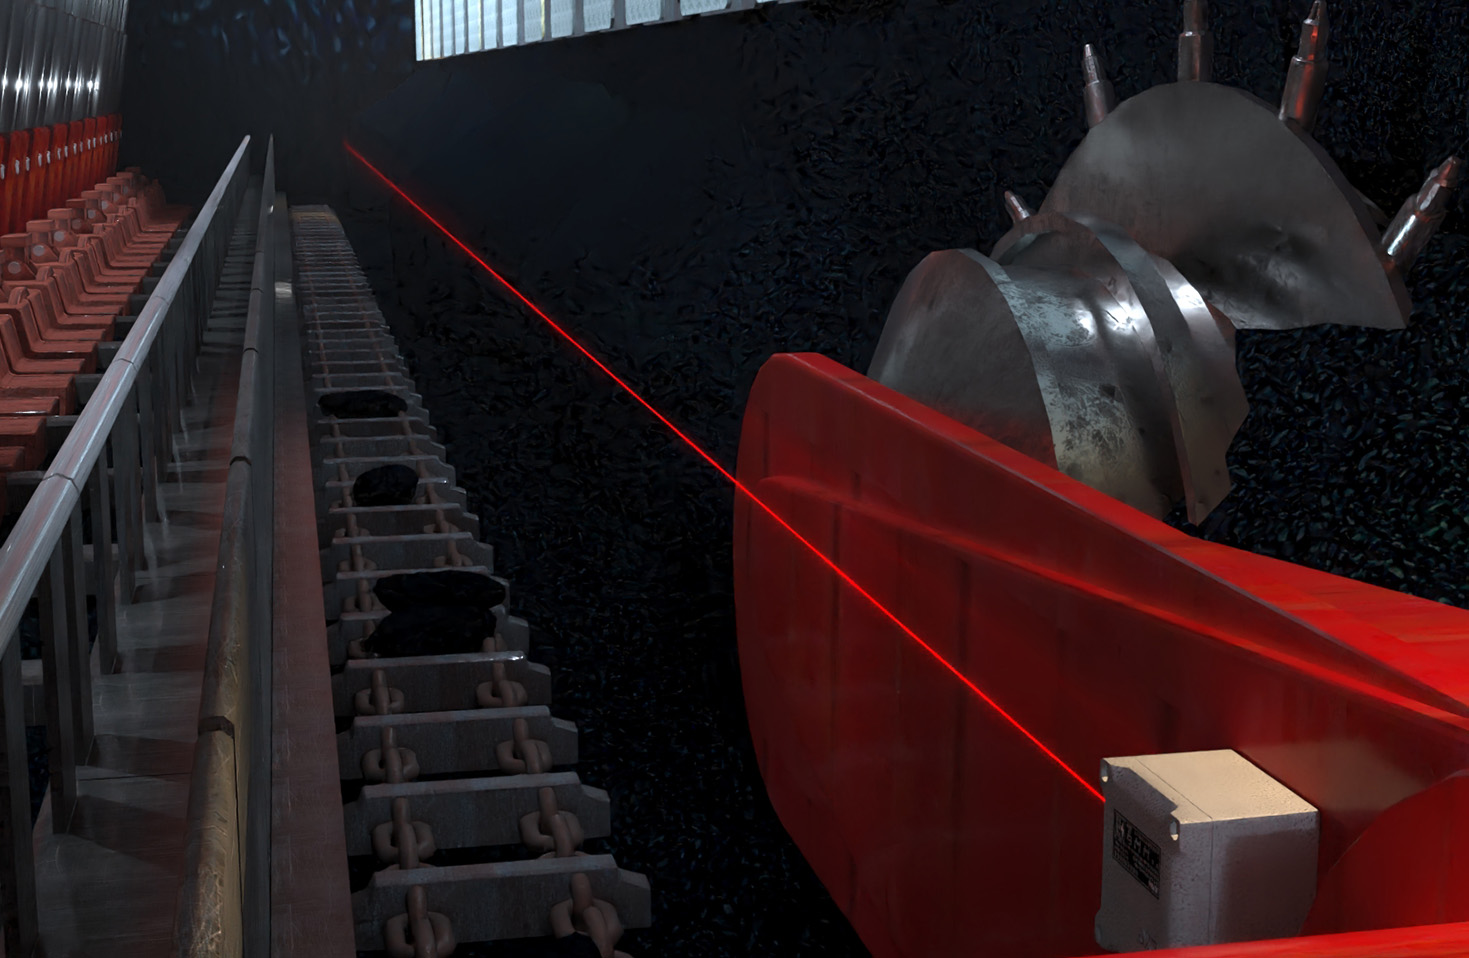
The applications of circular laser displacement sensors span numerous industries due to their versatility and non-contact nature. In automotive manufacturing, they are used for precise gap and flush measurement between body panels, thickness inspection of brake pads, and vibration analysis. In electronics, they ensure the coplanarity of integrated circuit (IC) leads and measure the warpage of printed circuit boards (PCBs) after reflow soldering. The semiconductor industry relies on them for wafer thickness and bow measurement. Furthermore, they play essential roles in robotics for part positioning and guidance, in metallurgy for thickness monitoring of hot strips, and in quality control for verifying the dimensions of molded plastic parts or rubber seals.
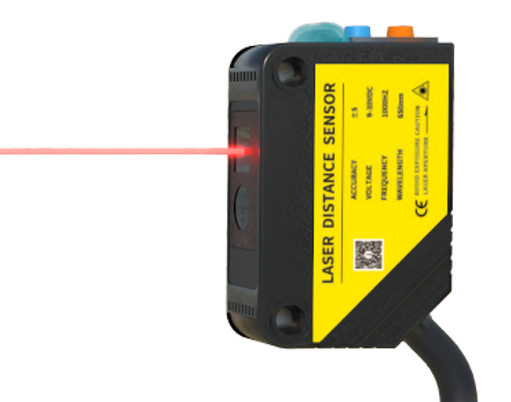
Selecting the right circular laser displacement sensor requires a systematic analysis of the application requirements. First, define the measurement object: consider its material, surface texture (highly reflective, matte, transparent), color, and possible tilting. Dark or absorptive surfaces may require a sensor with higher laser power. For transparent objects like glass, a specialized model with background suppression technology is necessary. Second, establish the required performance: necessary measuring range, resolution, and speed based on the process tolerances and line speed. Third, evaluate the installation environment: factors such as ambient light interference, temperature fluctuations, vibration, and the need for dust/water protection will dictate the sensor's housing and rating specifications. Finally, consider output interfaces (analog voltage/current, digital RS-232/Ethernet, PROFINET, etc.) for seamless integration into the existing control system.
Proper installation and calibration are paramount for achieving specified accuracy. The sensor should be mounted securely to minimize vibration. The circular beam must be aligned perpendicular to the target surface under normal operating conditions to ensure optimal reflectivity. For challenging surfaces, using a dedicated holder or fixture is recommended. Regular calibration against a known standard, such as a gauge block, helps maintain long-term measurement integrity. Users should also be aware of potential error sources, including edge effects when measuring near a step, variations in surface reflectivity, and environmental contaminants like oil mist or dust on the lens.
In conclusion, the circular laser displacement sensor is a sophisticated and indispensable instrument in modern industrial metrology. Its ability to provide stable, accurate, and fast non-contact measurements makes it a cornerstone for quality assurance, process control, and automation. By thoroughly understanding its operating principles, carefully matching its specifications to the application needs, and following best practices for installation, engineers can leverage this technology to enhance productivity, improve product quality, and drive innovation across countless manufacturing and research fields. As technology advances, we can expect these sensors to become even faster, more accurate, and smarter with integrated data processing capabilities.