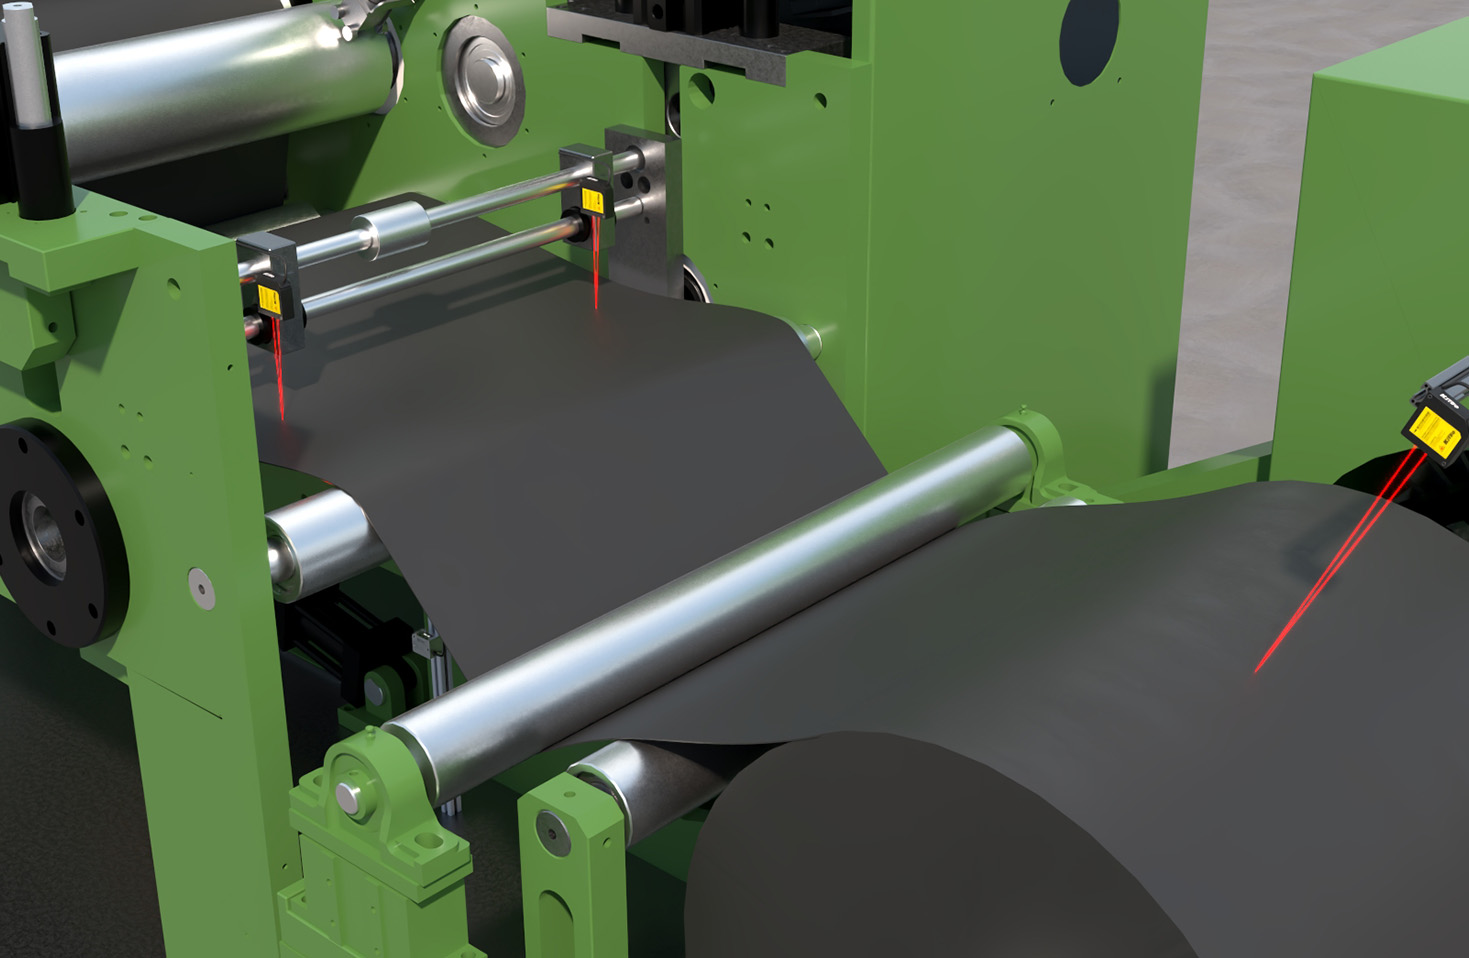
In the demanding landscape of modern manufacturing and quality control, precise thickness measurement is a non-negotiable parameter. From ensuring the integrity of metal sheets in automotive production to guaranteeing the uniformity of polymer films in packaging, accurate dimensional data is critical. Among the plethora of measurement technologies available, laser sensors have emerged as a premier solution for non-contact, high-speed, and high-accuracy thickness gauging. This article delves into the operational principles, key application areas, and essential selection criteria for thickness measurement laser sensors, providing a technical guide for engineers and professionals in the field.
The fundamental principle behind laser-based thickness measurement is triangulation. A typical sensor system consists of a laser diode that projects a focused, visible or infrared beam onto the target surface. The reflected light is captured by a receiving lens at a specific angle and focused onto a position-sensitive detector, such as a CCD or PSD array. When the distance to the target changes (as with varying material thickness), the position of the reflected light spot on the detector shifts. This displacement is precisely calculated by the sensor's internal processor to determine the distance with micron-level resolution. For thickness measurement, two such laser displacement sensors are typically arranged in an opposing configuration, one above and one below the material. By simultaneously measuring the distance from each sensor to the material surface and knowing the fixed distance between the two sensor heads, the material thickness is calculated in real-time: Thickness = Fixed Distance - (Distance_A + Distance_B).
This non-contact methodology offers significant advantages over traditional contact methods like micrometers or roller gauges. It eliminates mechanical wear, prevents deformation of soft or delicate materials, and allows for measurement on hot, moving, or hazardous surfaces. The high sampling speed, often in the kilohertz range, enables 100% inline inspection, facilitating immediate process control and rejection of out-of-spec products.
Key industries leveraging this technology are diverse. In metal processing, laser thickness sensors are indispensable for rolling mills, continuously monitoring sheet, strip, and foil thickness to ensure consistency and reduce material waste. In the plastics and rubber industry, they measure extruded films, sheets, and coatings with high precision. The paper industry relies on them for monitoring calender rolls and finished product thickness. Furthermore, in battery manufacturing, they ensure the precise thickness of electrode coatings and separators, a critical factor for performance and safety.
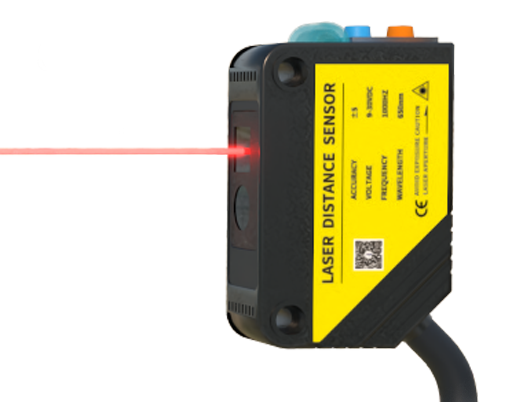
Selecting the appropriate laser thickness sensor requires careful consideration of several technical parameters. First is the measurement range and resolution. The range must accommodate the expected thickness variation of the product, while the resolution defines the smallest detectable change. Accuracy and linearity are paramount; look for sensors with specified accuracy values under real-world conditions, including potential target surface variations. The type of laser (red visible or Class 1/Class 2 infrared) and its spot size are important. A smaller spot size allows measurement on smaller features or curved surfaces, but may be more sensitive to surface finish. The sampling rate must match production line speed. For example, measuring a fast-moving web requires a much higher rate than a slow-moving discrete part.
Environmental robustness is another critical factor. Industrial sensors must be rated with appropriate Ingress Protection (IP) codes (e.g., IP67) for dust and water resistance and should withstand vibration and ambient temperature fluctuations. The material's surface characteristics—such as color, reflectivity, transparency, and texture—profoundly affect performance. Many modern sensors feature automatic gain control or multi-peak detection algorithms to handle challenging surfaces like shiny metals, dark absorptive materials, or translucent plastics. Finally, integration capabilities, including digital (Ethernet, RS-485) and analog outputs, and compatibility with industry-standard software and PLCs, determine how seamlessly the system fits into the existing automation framework.
In conclusion, thickness measurement laser sensors represent a sophisticated fusion of optics, electronics, and software, delivering unparalleled precision for industrial metrology. Their non-contact nature, speed, and adaptability make them a cornerstone of modern quality assurance systems. By understanding their operating principles and meticulously evaluating application-specific requirements against sensor specifications, engineers can implement robust measurement solutions that enhance product quality, optimize material usage, and drive manufacturing efficiency forward.