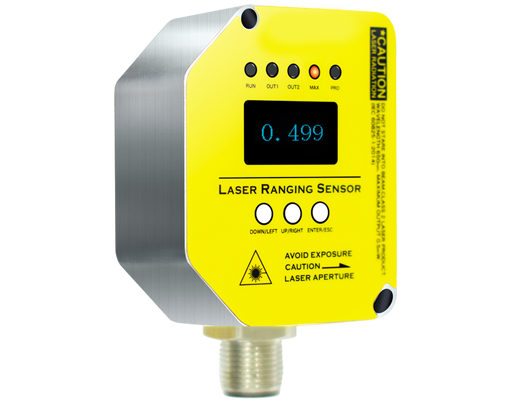
In modern industrial environments, the demand for high-precision, non-contact measurement solutions has never been greater. Contour laser sensors have emerged as a critical technology, enabling manufacturers to achieve unparalleled accuracy in quality control, inspection, and process automation. Unlike traditional contact probes or simple distance-measuring lasers, these advanced sensors capture the complete two-dimensional profile of a target object with remarkable speed and resolution.
The core principle of a contour laser sensor involves projecting a thin, fan-shaped laser line onto the target surface. A high-resolution CMOS or CCD camera, positioned at a specific angle to the laser emitter, captures the deformation of this laser line. Sophisticated triangulation algorithms then analyze this deformed line image to calculate precise height and depth information for thousands of points along the line. This process generates a detailed cross-sectional profile, or contour, of the object in real-time. This rich data set allows for the measurement of complex features such as edge position, height, width, gap, and step height simultaneously.
Key advantages drive their widespread adoption across sectors like automotive, electronics, and pharmaceuticals. First, their non-contact nature eliminates the risk of damaging delicate surfaces or causing part wear. Second, they offer extremely high measurement speeds, often in the kilohertz range, making them ideal for high-speed production lines. Third, they provide exceptional resolution, capable of detecting micron-level variations. Common applications include verifying connector pin coplanarity on circuit boards, inspecting sealant bead application on automotive parts, measuring weld seam profiles, and controlling the filling level in packaging.
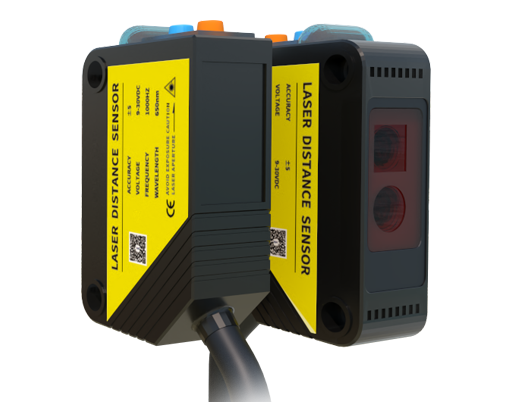
When selecting a contour laser sensor, several technical parameters require careful consideration. Measurement range defines the maximum depth or height variation the sensor can accurately capture. The Z-axis resolution indicates the smallest detectable change in height, while the X-axis resolution refers to the spacing between individual profile data points. Scanning frequency determines how many profiles are captured per second, a critical factor for fast-moving objects. Environmental robustness is also vital; many industrial-grade models feature IP67 ratings to withstand dust, moisture, and vibration.
Integration into automated systems is streamlined through standard industrial communication protocols like Ethernet/IP, PROFINET, or EtherCAT, allowing seamless data transfer to PLCs and vision systems. Advanced models include built-in measurement tools for immediate feature extraction, reducing the processing load on central controllers. The future of this technology points toward even smarter sensors with embedded AI capabilities for adaptive inspection and predictive quality analytics, further solidifying their role as indispensable tools in the smart factory and Industry 4.0 landscape.