In the realm of industrial automation and precision measurement, CCD-based line laser sensors have emerged as a cornerstone technology, offering unparalleled accuracy and reliability. These sensors operate on a fundamental principle: a laser diode projects a thin, focused line of light onto a target surface, while a Charge-Coupled Device (CCD) camera captures the deformation or displacement of this line. The captured image is then processed by sophisticated algorithms to extract precise dimensional data, such as height, width, or profile contours. This non-contact measurement method is critical in environments where physical probes could damage delicate surfaces or where high-speed inspection is paramount.
The core component, the CCD, is a light-sensitive integrated circuit that converts optical information into digital signals. In a line laser sensor, the CCD array is typically aligned to capture the laser line's reflection. When the target object's surface geometry changes, the laser line distorts accordingly. The CCD detects these minute changes in the line's position and shape with exceptional resolution. Modern sensors often employ high-resolution linear or area CCDs, enabling them to detect sub-micron level variations. This capability is vital for applications like semiconductor wafer inspection, automotive part profiling, and electronic component soldering quality control.
One of the standout advantages of CCD line laser sensors is their robustness in challenging industrial conditions. They are designed to mitigate common issues such as ambient light interference, surface reflectivity variations, and environmental vibrations. Advanced models incorporate optical filters to isolate the specific wavelength of the laser, ensuring that only the intended light is captured by the CCD. Additionally, real-time compensation algorithms adjust for fluctuations in temperature and humidity, maintaining measurement consistency over prolonged operations. This resilience makes them suitable for integration into assembly lines, robotic guidance systems, and 3D scanning setups.
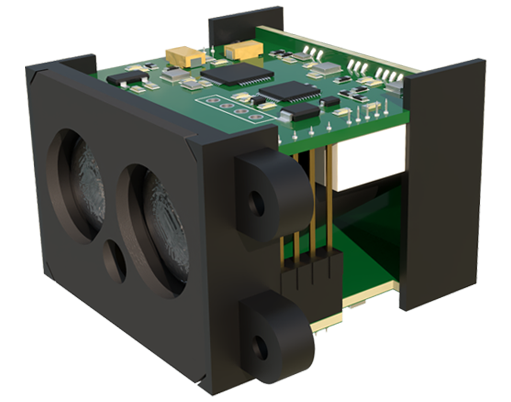
The application spectrum of these sensors is remarkably broad. In automotive manufacturing, they are deployed for gap and flush measurement between body panels, ensuring aesthetic quality and aerodynamic efficiency. In electronics, they verify the coplanarity of Ball Grid Array (BGA) components, preventing soldering defects. The food and pharmaceutical industries utilize them for package integrity checks and fill-level monitoring, where hygiene and non-contact operation are essential. Furthermore, in reverse engineering and quality assurance, CCD line laser sensors facilitate rapid 3D digitization of complex objects, creating detailed point clouds for CAD comparison.

When selecting a CCD line laser sensor, engineers must consider several technical parameters. Resolution, often defined by the CCD's pixel count and laser line width, dictates the smallest detectable feature. Measurement range and stand-off distance determine the sensor's operational envelope. Scan rate, measured in Hertz, is crucial for high-speed production lines. Compatibility with industrial communication protocols like Ethernet/IP, PROFINET, or EtherCAT ensures seamless integration into existing automation networks. Moreover, software support for data analysis and visualization tools can significantly enhance operational efficiency.
Despite their advantages, challenges persist. Highly reflective or transparent materials, such as polished metal or glass, can cause specular reflections or laser penetration, leading to measurement errors. Manufacturers address this through adaptive exposure control, multi-peak detection algorithms, or using complementary technologies like blue lasers for improved absorption on certain surfaces. Regular calibration against certified standards is also imperative to uphold measurement traceability and accuracy.
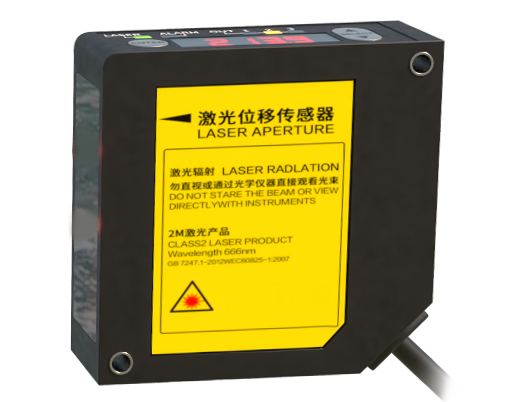
Looking ahead, the evolution of CCD technology and machine learning is set to augment line laser sensors further. Integration with AI-driven image processing can enable anomaly detection beyond simple dimensional checks, identifying surface defects or material inconsistencies autonomously. As Industry 4.0 advances, these sensors will increasingly function as intelligent data nodes, feeding real-time analytics into digital twin systems for predictive maintenance and process optimization.
In conclusion, CCD-based line laser sensors represent a mature yet continuously advancing field. Their ability to deliver precise, non-contact, and high-speed measurements underpins modern manufacturing quality control. By understanding their operational principles, applications, and selection criteria, engineers can leverage these powerful tools to enhance productivity, ensure product quality, and drive innovation across diverse industrial sectors.