Calibrating a laser sensor is a critical step in ensuring accurate and reliable measurements in industrial environments. Whether used for distance measurement, object detection, or alignment, proper calibration minimizes errors and enhances system performance. This guide outlines a systematic approach to tuning laser sensors, adhering to industry best practices.
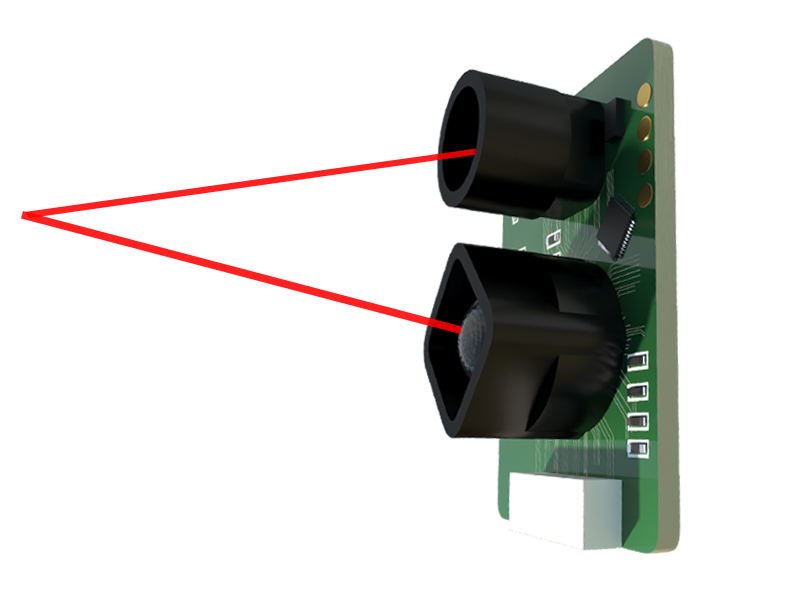
First, understand the sensor specifications. Review the manufacturer's datasheet for key parameters such as measurement range, resolution, response time, and environmental tolerances (e.g., temperature, humidity). Ensure the sensor is compatible with your application—for instance, a triangulation sensor for precise displacement measurements versus a time-of-flight sensor for longer ranges.
Begin with mechanical setup. Mount the sensor securely on a stable platform to avoid vibrations, which can cause signal noise. Align the laser beam perpendicular to the target surface unless otherwise specified. Use alignment tools like optical mirrors or digital levels for accuracy. For reflective targets, adjust the angle to prevent specular reflections that may interfere with detection.
Next, power and interface configuration. Connect the sensor to a stable power supply within the rated voltage range to prevent fluctuations. Interface the sensor with a controller (e.g., PLC, microcontroller) using standard protocols like 4-20 mA, 0-10 V, or digital interfaces (RS-485, Ethernet/IP). Verify wiring to avoid ground loops or electromagnetic interference, especially in high-noise industrial settings.
Proceed to software calibration. Access the sensor's configuration software or HMI (Human-Machine Interface). Set the measurement mode based on the application—continuous measurement, single-point triggering, or window mode. Adjust the following parameters:
1. Zero-point calibration: Place a reference object at the known zero distance (e.g., closest measurement point) and set the output to correspond to this value.

2. Span calibration: Move the target to the maximum distance and adjust the output to match the full-scale reading.
3. Sensitivity and gain: Fine-tune these to optimize signal strength without saturation. For analog sensors, use oscilloscopes to monitor waveform stability.
4. Filter settings: Apply digital filters (e.g., moving average, median filter) to smooth data and reduce noise from environmental factors like dust or ambient light.
Perform validation tests. Use calibrated gauge blocks or distance standards to check accuracy across the entire range. Record measurements at multiple points (e.g., 25%, 50%, 75% of range) and calculate error margins. If deviations exceed specifications, recheck alignment and parameter settings. For dynamic applications, test with moving targets to ensure response time meets requirements.
Address environmental factors. Industrial environments often present challenges such as temperature shifts, humidity, or airborne particles. Compensate by enabling temperature drift correction if the sensor supports it, or install protective housings. For outdoor use, consider sensors with IP67 or higher ratings for dust and water resistance. Regularly clean the lens to prevent contamination from oil or debris.
Document the calibration process. Maintain a log with details like date, technician, sensor model, parameters used, and test results. This aids in troubleshooting and periodic recalibration. Schedule maintenance based on operational hours or environmental conditions—typically every 6 to 12 months for critical applications.
Finally, integrate with control systems. After calibration, verify that the sensor outputs are correctly interpreted by the PLC or SCADA system. Implement fail-safes, such as alarm thresholds for out-of-range values, to enhance reliability. Train operators on basic diagnostics, like checking LED indicators for faults.
In summary, laser sensor calibration requires attention to mechanical alignment, electrical stability, and software tuning. By following these steps, engineers can achieve optimal performance, reduce downtime, and ensure safety in automated processes. Always refer to the manufacturer's guidelines for model-specific nuances, as technologies like confocal or interferometric sensors may have unique procedures.