Laser displacement sensors, often referred to as laser distance sensors or laser height sensors, represent a cornerstone technology in modern industrial automation and precision measurement. These non-contact devices operate on the principle of triangulation or time-of-flight to determine the distance between the sensor head and a target object with exceptional accuracy and speed. Their ability to perform without physical contact makes them indispensable for applications involving delicate, hot, moving, or otherwise inaccessible surfaces.
The fundamental operating principle for most high-precision models is laser triangulation. The sensor projects a focused laser spot onto the target surface. The reflected light is imaged onto a position-sensitive detector, typically a CCD or CMOS array. As the target distance changes, the position of the reflected spot shifts on the detector. This shift is analyzed by the sensor's internal processor to calculate the exact displacement. For longer ranges, time-of-flight (ToF) principles, which measure the phase shift or flight time of a modulated laser beam, are commonly employed.
Key performance specifications define a sensor's suitability for a given task. Measurement range, typically from a few millimeters to several meters, dictates the working distance. Resolution, often in the micron or sub-micron range, indicates the smallest detectable change in distance. Linearity error defines the deviation from a perfect straight-line response across the measurement range. Sampling speed, or response frequency, is critical for high-speed production lines, with some sensors capable of tens or even hundreds of thousands of measurements per second. Environmental factors like ambient light, target color, surface texture (glossy vs. matte), and material transparency (glass, plastic) significantly influence performance and must be carefully considered during sensor selection.
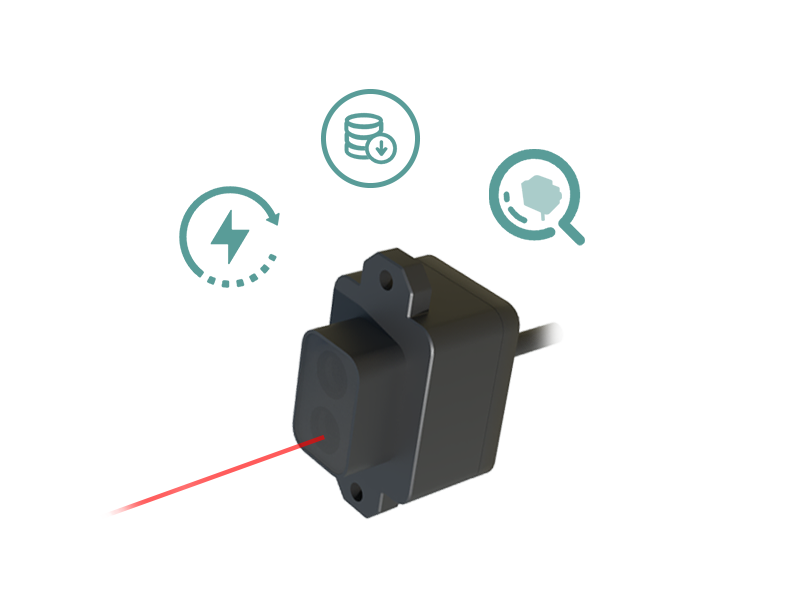
In industrial settings, laser displacement sensors for height measurement are deployed across a vast spectrum of tasks. In automotive manufacturing, they verify the precise gap and flushness between body panels, such as doors and fenders, ensuring quality and aerodynamic efficiency. In electronics assembly, they measure the coplanarity of Ball Grid Array (BGA) solder balls or the height of components on printed circuit boards (PCBs) before reflow soldering. The semiconductor industry relies on them for wafer thickness and warpage measurement. In metal processing, they monitor sheet flatness, thickness, and vibration. Robotics utilize them for precise bin-picking guidance and assembly verification. Furthermore, they are integral to 3D profiling systems, where a sensor is scanned across a surface to build a detailed topographic map.
Selecting the appropriate sensor requires a thorough analysis of the application. Engineers must evaluate the required measurement range, resolution, and speed. The target's material properties—its color, reflectivity, and surface finish—are paramount. A highly reflective or specular surface can cause saturation or erroneous readings, often necessitating sensors with automatic gain control or specialized filters. Conversely, a dark, absorptive surface may return a weak signal. Many modern sensors feature advanced algorithms and multi-pixel analysis to handle such challenging surfaces. The operating environment is another critical factor; sensors may need protective housings (IP67/IP69K ratings) for washdown areas, resistance to oils and coolants, or immunity to electrical noise in heavy machinery settings.
Integration into a control system is straightforward with standard industrial communication interfaces. Analog outputs (4-20 mA, 0-10 V) provide a simple continuous signal proportional to distance. Digital interfaces like RS-232, RS-485, Ethernet/IP, PROFINET, and EtherCAT enable high-speed data transfer, multi-sensor networking, and direct communication with PLCs (Programmable Logic Controllers) and industrial PCs. Built-in controllers often provide programmable logic functions, allowing for standalone decision-making, such as triggering an alarm or a reject mechanism when a measurement falls outside preset tolerances.
The advantages of laser displacement sensors are compelling. They offer unparalleled precision and repeatability, enabling tighter quality control and reduced waste. Their non-contact nature eliminates wear and tear, ensures no marking of delicate products, and allows measurement of soft or liquid surfaces. High-speed capability supports in-line 100% inspection, which is impossible with tactile probes. However, limitations exist. Performance can be degraded by environmental contaminants like dust, steam, or heavy vibration. Extreme target properties, such as perfect mirrors or clear glass, may require specialized sensor configurations or alternative technologies like confocal chromatic sensors for transparent materials.
Future trends point toward increased intelligence and miniaturization. Sensors with integrated AI capabilities for edge computing can classify defects or adapt to varying surface conditions in real-time. The development of blue-violet lasers improves performance on organic materials like red rubber or copper surfaces, which traditionally absorb standard red laser light. Furthermore, the integration of multiple measurement points into a single compact housing is simplifying complex 3D inspection tasks.
In conclusion, laser displacement height sensors are vital tools for enhancing quality, efficiency, and automation in modern industry. Their selection and application demand a clear understanding of both the sensor technology and the specific measurement challenge. By carefully matching the sensor's capabilities to the application's requirements—considering target, environment, and required data output—engineers can leverage this powerful technology to achieve new levels of process control and product quality, driving innovation and competitiveness in manufacturing and beyond.