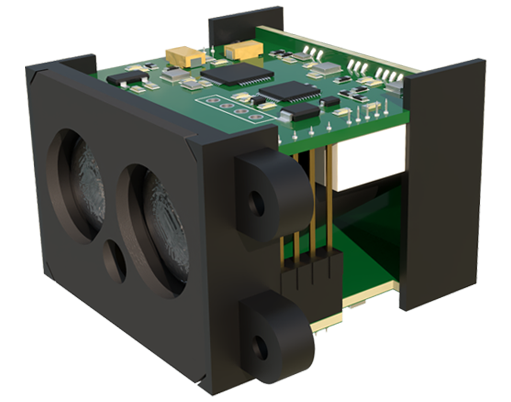
Laser distance sensors have become indispensable tools across numerous industrial sectors, offering high-precision, non-contact measurement for applications ranging from logistics and warehousing to automated manufacturing and robotics. Ensuring these sensors perform reliably under real-world conditions requires a comprehensive and systematic testing approach. This article outlines key methodologies and best practices for testing laser distance sensors, focusing on accuracy validation, environmental robustness, and long-term stability.
The cornerstone of any laser sensor test is accuracy verification. This begins with establishing a calibrated reference standard, typically a high-precision linear stage or gauge blocks traceable to national standards. The sensor under test (SUT) is mounted on a stable fixture and directed at a target with known, variable positions. Measurements are taken at multiple points across the sensor's specified measuring range. The collected data is then analyzed to determine key parameters: absolute accuracy (deviation from the true value at a specific point), linearity error (deviation from a best-fit straight line over the entire range), and repeatability (consistency of measurements at the same point). It is critical to perform this test under controlled ambient conditions, as factors like temperature can influence the laser's wavelength and the sensor's internal electronics.
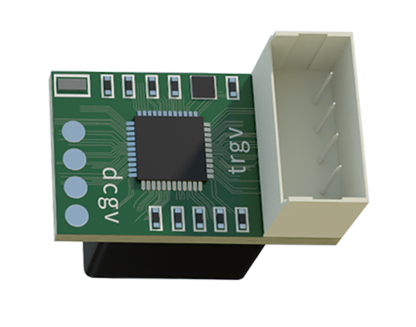
Beyond basic accuracy, environmental testing is paramount. Industrial environments are rarely ideal. Tests must simulate operational challenges. Temperature cycling tests evaluate performance across the sensor's specified operating range, checking for signal drift or measurement offset. Humidity tests assess the sensor's resilience to condensation and moisture, which can affect optical components. Vibration and shock tests, aligned with standards like IEC 60068-2-6, verify the sensor's mechanical integrity and its ability to maintain calibration when subjected to the vibrations common on production lines or mobile machinery. Furthermore, the influence of ambient light must be tested. A sensor should be evaluated under varying lighting conditions, including direct sunlight or strong artificial light, to ensure its optical filtering and signal processing algorithms can reject interference and maintain a stable measurement of the laser pulse time-of-flight or phase shift.
Target characteristics significantly impact sensor performance. A comprehensive test suite includes evaluation with different target materials (e.g., matte white, glossy black, transparent glass, metallic), surface angles, and textures. The minimum and maximum detectable distances for each target type should be recorded. Testing against moving targets is also essential for dynamic applications. This involves measuring the sensor's response time, update rate, and tracking accuracy for targets moving at defined speeds and trajectories.
Long-term stability and reliability testing, often overlooked, are crucial for total cost of ownership. This involves running the sensor continuously over an extended period, often hundreds or thousands of hours, while logging measurement data. This "life test" helps identify potential early failures, component aging, or gradual drift in calibration. Interface testing is equally important; the digital (e.g., IO-Link, Ethernet/IP) or analog (4-20 mA, 0-10 V) outputs must be verified for correct scaling, response time, and noise immunity within the control system network.
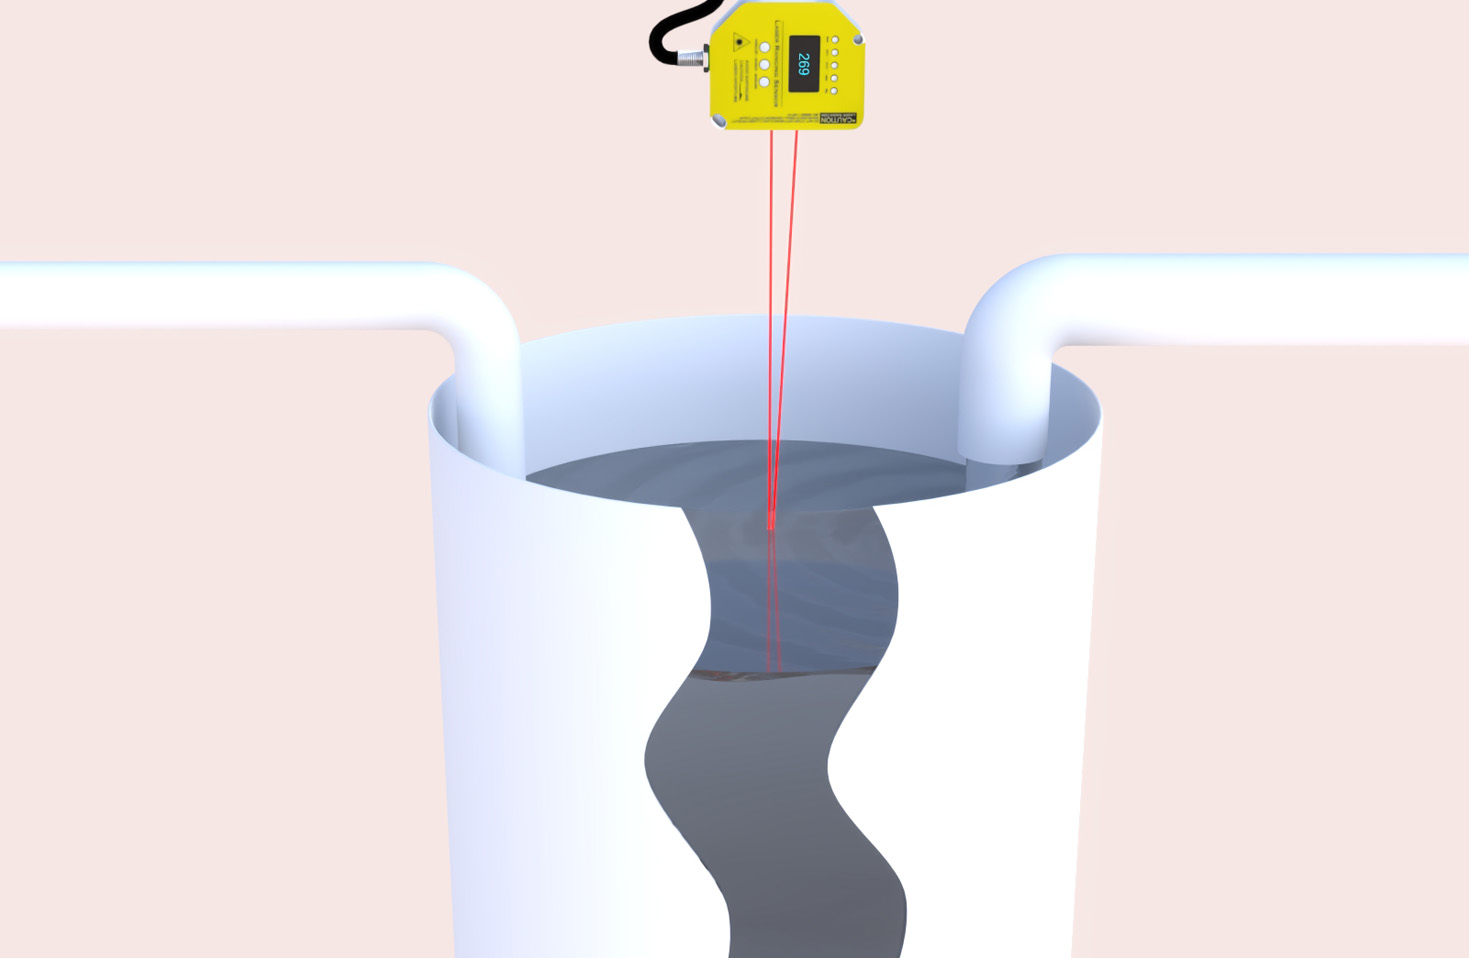
Finally, documentation is key. A thorough test report should include the test setup description, environmental conditions, reference standards used, raw data, graphical analyses (e.g., error plots over distance), and a clear pass/fail assessment against the sensor's datasheet specifications. By implementing this rigorous, multi-faceted testing protocol, engineers and integrators can confidently select and deploy laser distance sensors, ensuring they deliver the promised precision and reliability that modern automation systems demand. This proactive approach minimizes downtime, reduces waste from measurement errors, and optimizes overall process efficiency.