Laser sensors have become indispensable tools across numerous industries due to their high precision, non-contact nature, and rapid response times. The core principle involves emitting a laser beam towards a target and analyzing the reflected light to determine various parameters like distance, displacement, position, or profile. The classification of laser sensor measurement methods is primarily based on the underlying physical principle used to interpret the returned signal. Understanding these categories is crucial for selecting the right sensor for a specific application. This article provides a detailed overview of the main classification methods.
The most fundamental and widespread category is Triangulation. This method is based on simple geometric principles. The sensor emits a laser beam at a known angle onto the target surface. The reflected light (the spot) is detected by a position-sensitive detector (like a CCD or CMOS array) located at a different, known angle. When the target distance changes, the position of the light spot on the detector shifts. By calculating this shift using trigonometry, the sensor precisely determines the distance or displacement. Triangulation sensors are excellent for short to medium-range measurements with high accuracy and are commonly used for profile scanning, thickness gauging, and part inspection on assembly lines.
Another major category is Time-of-Flight (ToF) measurement. This method calculates distance by measuring the time interval between the emission of a laser pulse and the reception of its reflection. The formula Distance = (Speed of Light × Time) / 2 is applied. ToF sensors are ideal for long-range measurements, from several meters to hundreds of meters. They are less accurate than triangulation over short distances but provide robust performance over longer ranges and are less sensitive to target surface properties. Common applications include vehicle LiDAR, warehouse automation (pallet measurement), and large-volume surveying.
Interferometry represents the high-precision end of laser measurement. It utilizes the wave nature of light. The sensor splits the laser beam into a reference beam and a measurement beam. The measurement beam reflects off the target and recombines with the reference beam, creating an interference pattern. Minute displacements of the target, even in the nanometer range, cause shifts in this interference pattern (fringes), which are detected and counted. Laser interferometers are the gold standard for ultra-high-precision calibration of machine tools, semiconductor lithography equipment, and scientific research where nanometer-level accuracy is paramount.
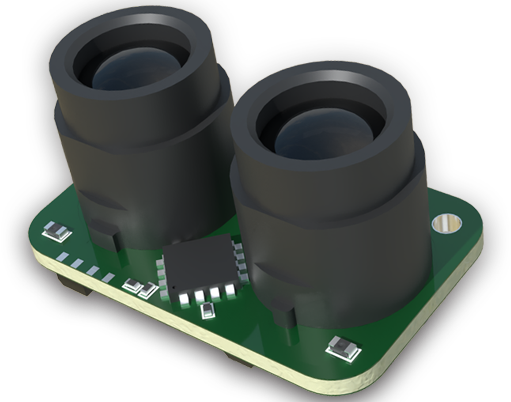
Confocal Measurement is a specialized technique particularly effective for measuring transparent or multi-layered objects and highly reflective surfaces. It uses a point light source and a pinhole aperture in front of the detector. Only light reflected from the exact focal point passes through the pinhole to the detector. By rapidly shifting the focal point through a range, the sensor identifies the point of peak intensity, which corresponds to the surface position. This method provides excellent resolution and can measure thickness of glass or film, and profile shiny metals without interference from stray reflections.
Laser Doppler Vibrometry (LDV) is a unique method for measuring vibration and velocity. It exploits the Doppler effect: the frequency of light reflected from a moving target shifts slightly. The sensor compares the frequency of the reflected beam with a reference to calculate the target's velocity along the laser beam axis. By integrating velocity, displacement can also be derived. LDVs are completely non-contact and are vital for analyzing vibrations in delicate structures, rotating machinery, automotive components, and even biological tissues.
Choosing the correct measurement method depends entirely on the application requirements: required range, accuracy, target material, surface finish, and environmental conditions. Triangulation suits precise, close-range industrial tasks. ToF is optimal for longer ranges where extreme precision is secondary. Interferometry is reserved for metrology-grade calibration. Confocal solves challenges with difficult surfaces, and LDV is specialized for dynamic motion analysis. As technology advances, hybrid sensors and new principles continue to emerge, further expanding the remarkable capabilities of laser-based measurement systems.