In modern industrial manufacturing, precision measurement is paramount for ensuring product quality, optimizing processes, and reducing material waste. Among the various non-contact measurement technologies, laser thickness gauges have emerged as a critical tool, particularly in continuous production lines for metals, plastics, glass, and rubber. At the heart of these systems lies the sensor—the sophisticated component that captures data with high speed and accuracy. This article delves into the working principles, common sensor types, key selection criteria, and prevalent applications of laser thickness gauge sensors.
The fundamental principle behind a laser thickness gauge sensor is triangulation. A laser diode emits a focused beam of light onto the target material's surface. The reflected or scattered light from this point is then captured by a high-resolution optical receiver, typically a CCD (Charge-Coupled Device) or CMOS (Complementary Metal-Oxide-Semiconductor) linear array. By precisely calculating the angle of the reflected beam relative to the sensor, the system's processor determines the exact distance to the surface. In a typical thickness measurement setup, two such laser displacement sensors are arranged opposite each other, one above and one below the material. The system simultaneously measures the distance from each sensor head to the respective material surface. The material's thickness is then calculated by subtracting the sum of these two distances from the known, fixed distance between the two sensor heads. This method allows for real-time, continuous measurement without physical contact, eliminating risks of surface damage or measurement lag.
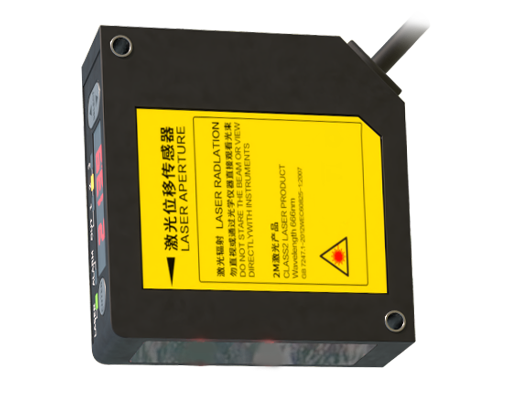
Several sensor technologies are employed within laser thickness gauges, each with specific advantages. The most common is the red laser sensor, which uses a visible red laser beam. It offers a good balance of performance, cost, and visibility for alignment, making it suitable for a wide range of materials with diffuse surfaces. For applications involving hot materials (like red-hot steel in rolling mills) or highly reflective surfaces (such as polished metals or mirrors), blue laser sensors are often preferred. The shorter wavelength of blue light is less affected by the long-wavelength infrared radiation emitted by hot objects and provides better performance on shiny surfaces by reducing speckle noise. Furthermore, some advanced systems utilize confocal chromatic sensors. These sensors employ white light that is dispersed into a spectrum by a lens; only the wavelength precisely focused on the surface is reflected back for detection, enabling extremely high resolution and accuracy for transparent or multi-layered materials, though often at a higher cost and with a smaller measurement range.
Selecting the appropriate sensor for a laser thickness gauge involves careful consideration of several technical parameters. Measurement range and stand-off distance define the operational envelope. Resolution, often in the micron or sub-micron range, determines the smallest detectable thickness variation. Linearity error indicates the deviation from a perfect straight-line response across the range. The sampling rate, measured in Hertz (Hz), is crucial for high-speed production lines; rates of several kilohertz are common to capture rapid variations. Environmental factors are equally critical. Sensors must be rated for industrial environments, with robust housings (often IP67 or higher) to withstand dust, moisture, and coolant splashes. Thermal stability is vital to maintain accuracy despite ambient temperature fluctuations near furnaces or rolling mills. For transparent materials, special sensor modes or algorithms are required to distinguish between the top and bottom surfaces accurately.
The applications of laser thickness gauge sensors span numerous industries. In metal rolling (steel, aluminum, copper), they provide 100% inspection for gauge control, ensuring consistent thickness across the coil width and length, which is essential for product strength and material yield. In the plastics and rubber industries, these sensors monitor extruded sheets, cast films, and calendered products, controlling product quality and minimizing raw material usage. In the production of glass (float glass, laminated glass), they ensure precise thickness for optical quality, safety, and insulation properties. Additionally, they are used in battery manufacturing to measure electrode coating thickness and in paper production for basis weight control. The real-time data from these sensors is typically fed back to process control systems, enabling automatic adjustment of rollers, dies, or ovens to maintain thickness within tight tolerances, thus embodying a key element of Industry 4.0 and smart factory initiatives.

In conclusion, the sensor is the defining component of a laser thickness measurement system. Its technology—based on precise optical triangulation—enables fast, accurate, and reliable non-contact gauging. Understanding the differences between red laser, blue laser, and confocal sensor types, along with a thorough assessment of application requirements like material type, surface condition, speed, and environment, is essential for successful implementation. As manufacturing demands for higher quality and efficiency continue to grow, advancements in sensor technology, including improved algorithms for challenging surfaces and integration with digital networks, will further solidify the role of laser thickness gauge sensors as indispensable tools in precision industrial metrology.