In the realm of industrial automation and quality control, the accurate measurement of cylindrical objects, particularly pipes, is paramount. Laser displacement sensors have emerged as a critical technology for this purpose, offering non-contact, high-speed, and precise measurement capabilities. These sensors operate on the principle of triangulation or time-of-flight, projecting a laser beam onto the surface of a pipe and analyzing the reflected light to determine distance, diameter, roundness, and surface defects. For cylindrical pipes, which are fundamental components in sectors such as oil and gas, automotive, aerospace, and construction, ensuring dimensional accuracy is essential for safety, performance, and compliance with stringent industry standards.
The application of laser displacement sensors for pipe measurement involves several key advantages. Firstly, their non-contact nature eliminates the risk of surface damage or deformation that can occur with mechanical probes, making them ideal for delicate or high-speed production lines. Secondly, they provide real-time data with micron-level resolution, enabling continuous monitoring and immediate feedback for process adjustments. This is crucial in manufacturing environments where even minor deviations in pipe diameter or wall thickness can lead to significant failures. For instance, in the production of hydraulic cylinders or fuel lines, precise inner and outer diameter measurements ensure proper fit and function, preventing leaks or pressure losses.
When selecting a laser displacement sensor for cylindrical pipe inspection, engineers must consider factors such as measurement range, resolution, sampling rate, and environmental robustness. Sensors with long measurement ranges are suitable for large-diameter pipes, while high-resolution models excel in detecting fine surface irregularities like scratches or corrosion. Additionally, the sensor's ability to handle reflective or dark surfaces—common in metal or coated pipes—is vital. Advanced models incorporate automatic exposure control and filtering algorithms to compensate for varying surface conditions, ensuring reliable performance across diverse materials.
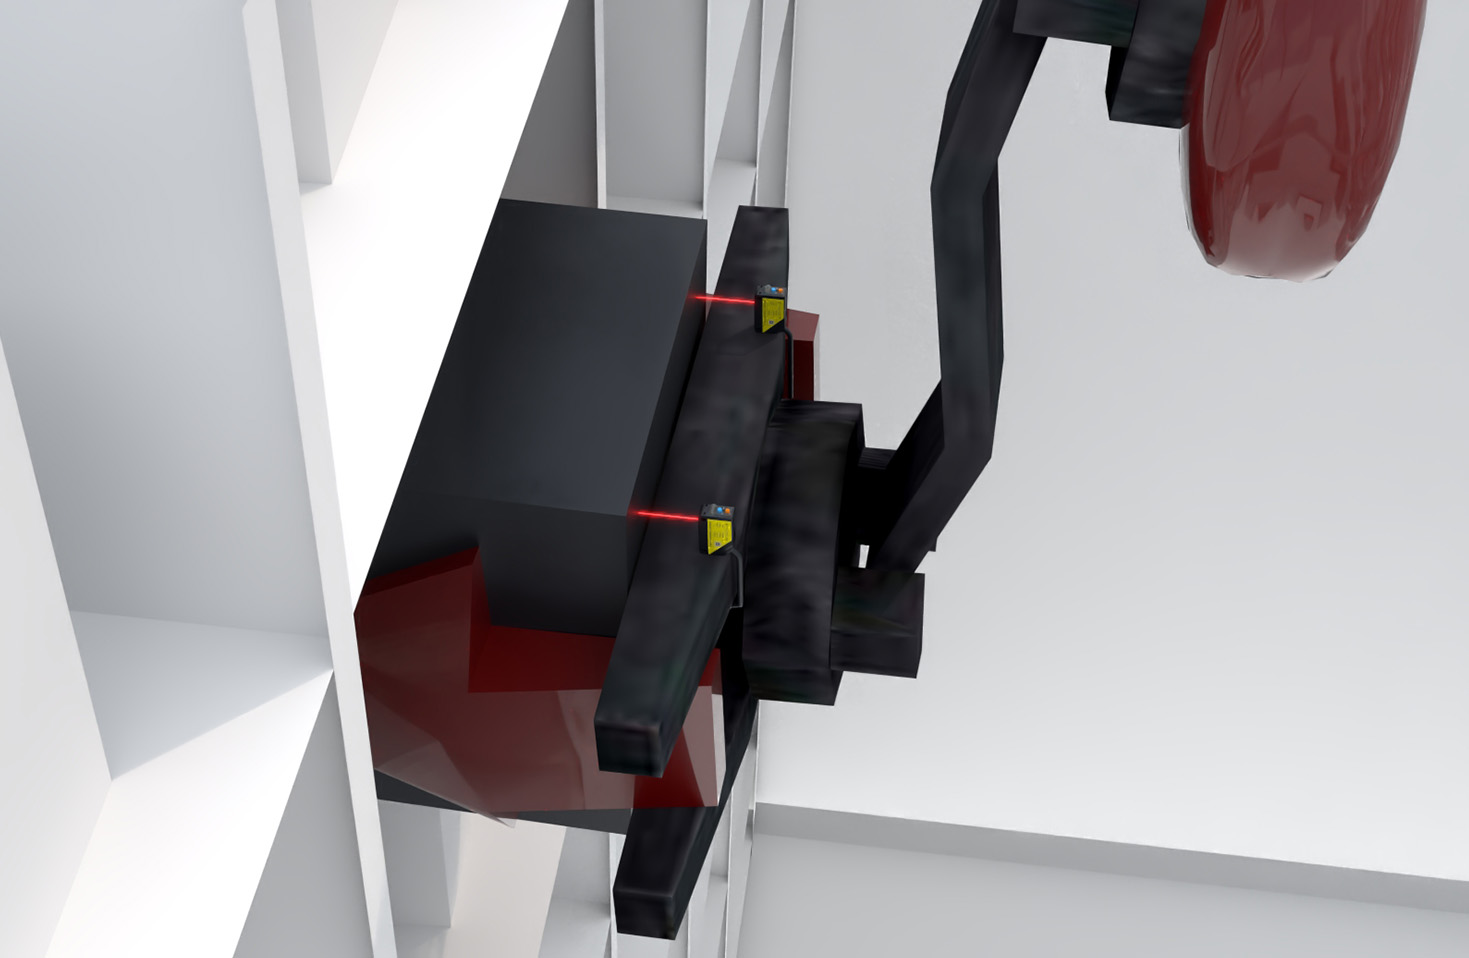
In practical setups, these sensors are often integrated into automated inspection systems, where they scan pipes rotating on rollers or moving along conveyors. By capturing multiple cross-sectional profiles, they can construct a 3D model of the pipe, assessing parameters like ovality, straightness, and taper. This comprehensive analysis helps identify manufacturing defects early, reducing waste and rework. Moreover, in maintenance and field applications, portable laser sensors facilitate on-site inspections of installed pipelines, detecting wear, erosion, or deformation without requiring disassembly.
Despite their advantages, challenges exist in using laser displacement sensors for pipes. Environmental factors such as ambient light, dust, or vibrations can interfere with measurements, necessitating proper shielding and calibration. Furthermore, the complex geometry of pipes—especially with threads, welds, or bends—may require multi-sensor configurations or specialized software for accurate data interpretation. However, ongoing advancements in sensor technology, including the integration of artificial intelligence for data analysis and the development of compact, rugged designs, are continuously overcoming these hurdles.
In conclusion, laser displacement sensors represent a cornerstone of modern industrial metrology for cylindrical pipes. Their ability to deliver fast, accurate, and non-destructive measurements enhances quality assurance, boosts productivity, and supports innovation in pipe manufacturing and maintenance. As industries increasingly adopt smart factory concepts and Industry 4.0 initiatives, the role of these sensors will only expand, driving further improvements in precision and efficiency. For engineers and technicians, mastering their application is key to staying competitive in a technology-driven landscape.