In industrial automation and precision measurement, laser sensors play a critical role in tasks ranging from object detection and positioning to distance measurement and quality inspection. However, the performance and longevity of these sophisticated devices are heavily dependent on proper mounting and installation. Incorrect mounting can lead to measurement inaccuracies, premature sensor failure, and costly production downtime. This article outlines essential best practices for the effective and reliable mounting of laser sensors in demanding industrial environments.
The foundation of successful laser sensor operation begins with selecting the appropriate mounting location. The primary consideration is the sensor's line of sight. The mounting point must provide an unobstructed view of the target area. Engineers must account for potential obstructions from machinery, moving parts, or personnel during normal operation. Furthermore, the mounting location should minimize exposure to environmental hazards. This includes keeping the sensor away from sources of excessive vibration, such as large motors or punch presses, as vibration can destabilize the laser beam and cause signal noise. Similarly, the sensor should be shielded from direct exposure to airborne contaminants like dust, oil mist, or coolant sprays, which can coat the lens and attenuate the laser signal. Many industrial laser sensors are rated with an Ingress Protection (IP) code; ensure the chosen location aligns with the sensor's environmental rating.
Once the ideal location is identified, the method of physical mounting is paramount. The use of a rigid, stable bracket or fixture is non-negotiable. The bracket material, typically aluminum or stainless steel, must be robust enough to prevent any flexing or movement under thermal changes or mechanical stress. The sensor should be securely fastened to the bracket using the recommended hardware, often provided by the manufacturer. It is crucial to avoid overtightening, which can distort the sensor housing and affect internal alignment, but also to ensure it is tight enough to prevent loosening from vibration. For applications involving significant vibration, consider using vibration-damping mounts or isolators between the bracket and the machine structure to absorb high-frequency shocks.
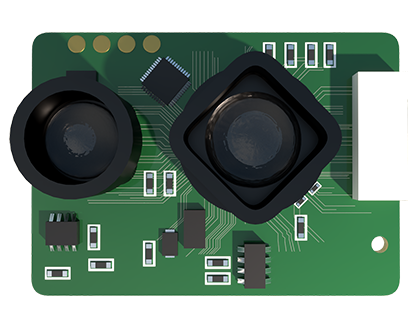
Alignment is the next critical step. After securing the sensor, precise alignment to the target must be achieved. Most laser sensors have a visible "spot" or a built-in alignment aid. Use these features to ensure the beam is perpendicular to the target surface whenever possible. A non-perpendicular angle can cause measurement errors due to the cosine effect, where the measured distance is longer than the true perpendicular distance. For diffuse reflection sensors, angular misalignment can also reduce the amount of light reflected back to the receiver. Take the time to fine-tune the alignment using the adjustment screws on the mounting bracket. Locking mechanisms on the bracket should be engaged after alignment to prevent drift.
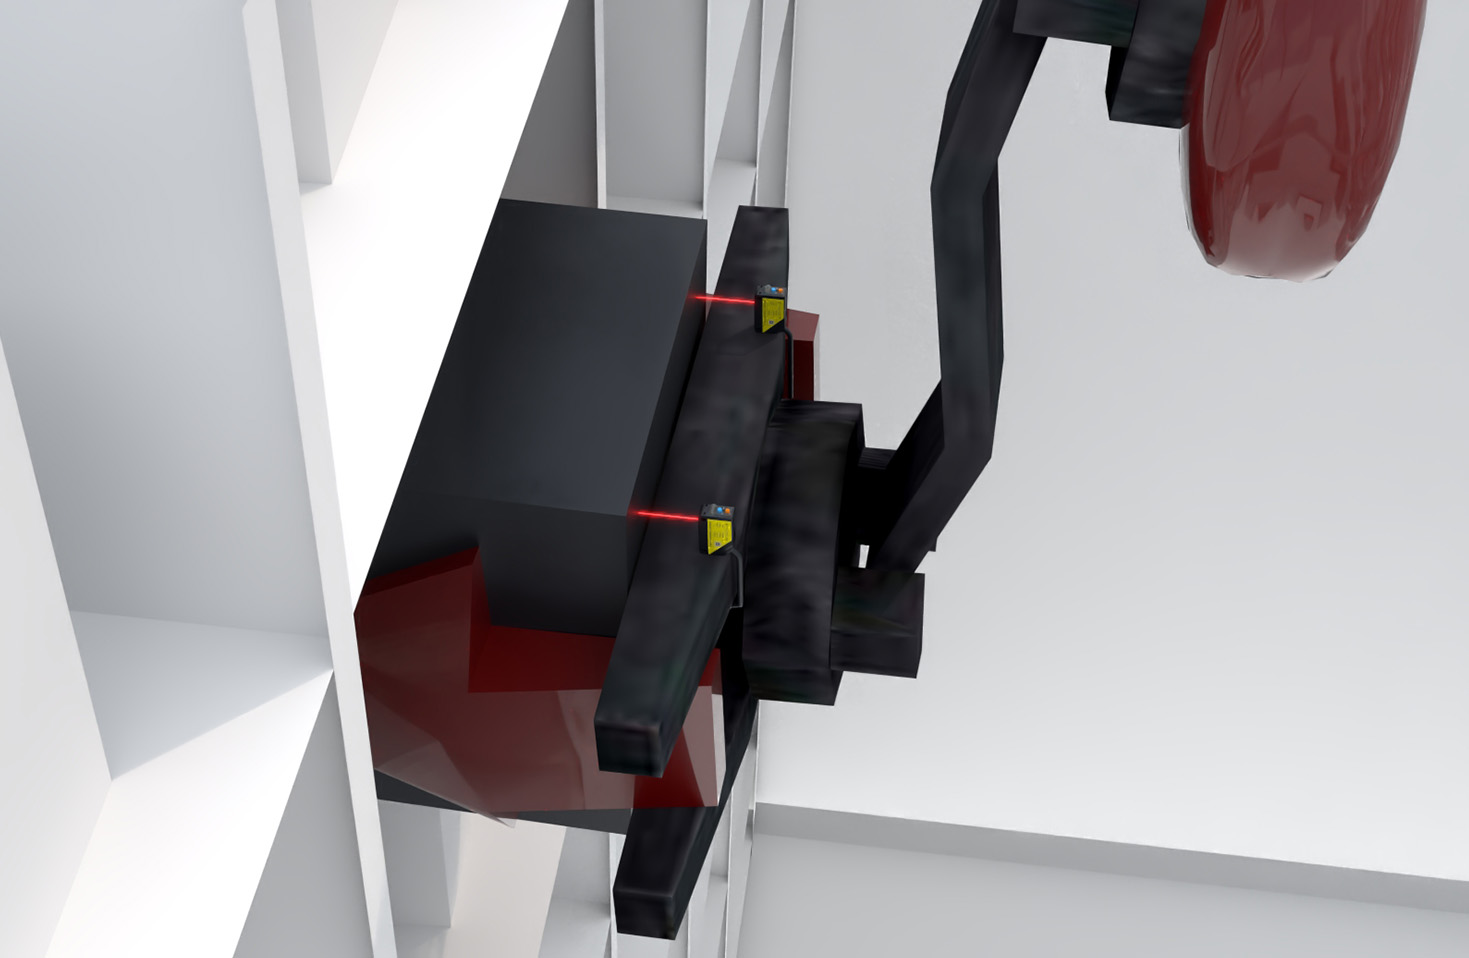
Electrical and cable considerations are equally important. Route the sensor's cable away from high-voltage power lines, motor drives, and welding equipment to minimize electromagnetic interference (EMI), which can disrupt the sensitive analog or digital signals. Use conduit or cable carriers in areas with moving machinery to prevent cable damage from abrasion, pinching, or tension. Ensure proper strain relief at the sensor connection point to prevent the cable weight from stressing the internal terminals. Follow the manufacturer's wiring diagram exactly for power supply connections and output signal wiring (e.g., NPN/PNP, analog, or IO-Link). An unstable or noisy power supply is a common source of erratic sensor behavior; therefore, using a regulated power supply is strongly advised.
Finally, after installation, comprehensive testing and validation are required. Perform measurements on known reference targets or distances to verify accuracy. Test the sensor across the full expected range of target colors, materials, and surface finishes, as these can affect reflectivity. Simulate real-world conditions, including ambient light changes and the presence of potential interfering objects in the background. Document the mounting configuration, alignment settings, and test results for future maintenance or troubleshooting.
In summary, the吊装 of a laser sensor is not a mere mechanical task but a systematic engineering process. By meticulously addressing location selection, rigid mounting, precise alignment, proper cabling, and thorough testing, engineers can ensure that laser sensors deliver their promised precision and reliability, forming a robust foundation for automated systems and quality control. Regular inspection and maintenance of the mounting integrity should be part of the preventative maintenance schedule to sustain long-term performance.