In industrial automation and precision measurement, laser sensors are indispensable components. Their accuracy directly impacts system performance, making proper calibration and debugging a critical task for engineers. This guide outlines systematic methods to ensure optimal laser sensor functionality.
The initial phase involves pre-deployment inspection. Verify the sensor model specifications against the application requirements, including measurement range, resolution, response time, and environmental ratings. Physically inspect the lens for contaminants like dust or oil, cleaning it with appropriate optical-grade materials if necessary. Ensure stable power supply connections, as voltage fluctuations can cause erratic readings. Mount the sensor securely on a vibration-free platform, aligning it perpendicular to the target surface to minimize angular error.
Calibration begins with establishing a baseline. Use a certified reference target—such as a calibration plate with known reflectivity and distance—to set zero and span points. Access the sensor’s software interface (often via USB or Ethernet) and input the reference values. For distance-measuring sensors, perform a multi-point calibration across the operational range, recording output signals at intervals. Adjust gain and offset parameters until the sensor’s readings align with the reference within the specified tolerance. Temperature compensation is vital; if the sensor operates in varying thermal conditions, conduct calibrations at multiple ambient temperatures and enable auto-compensation features if available.
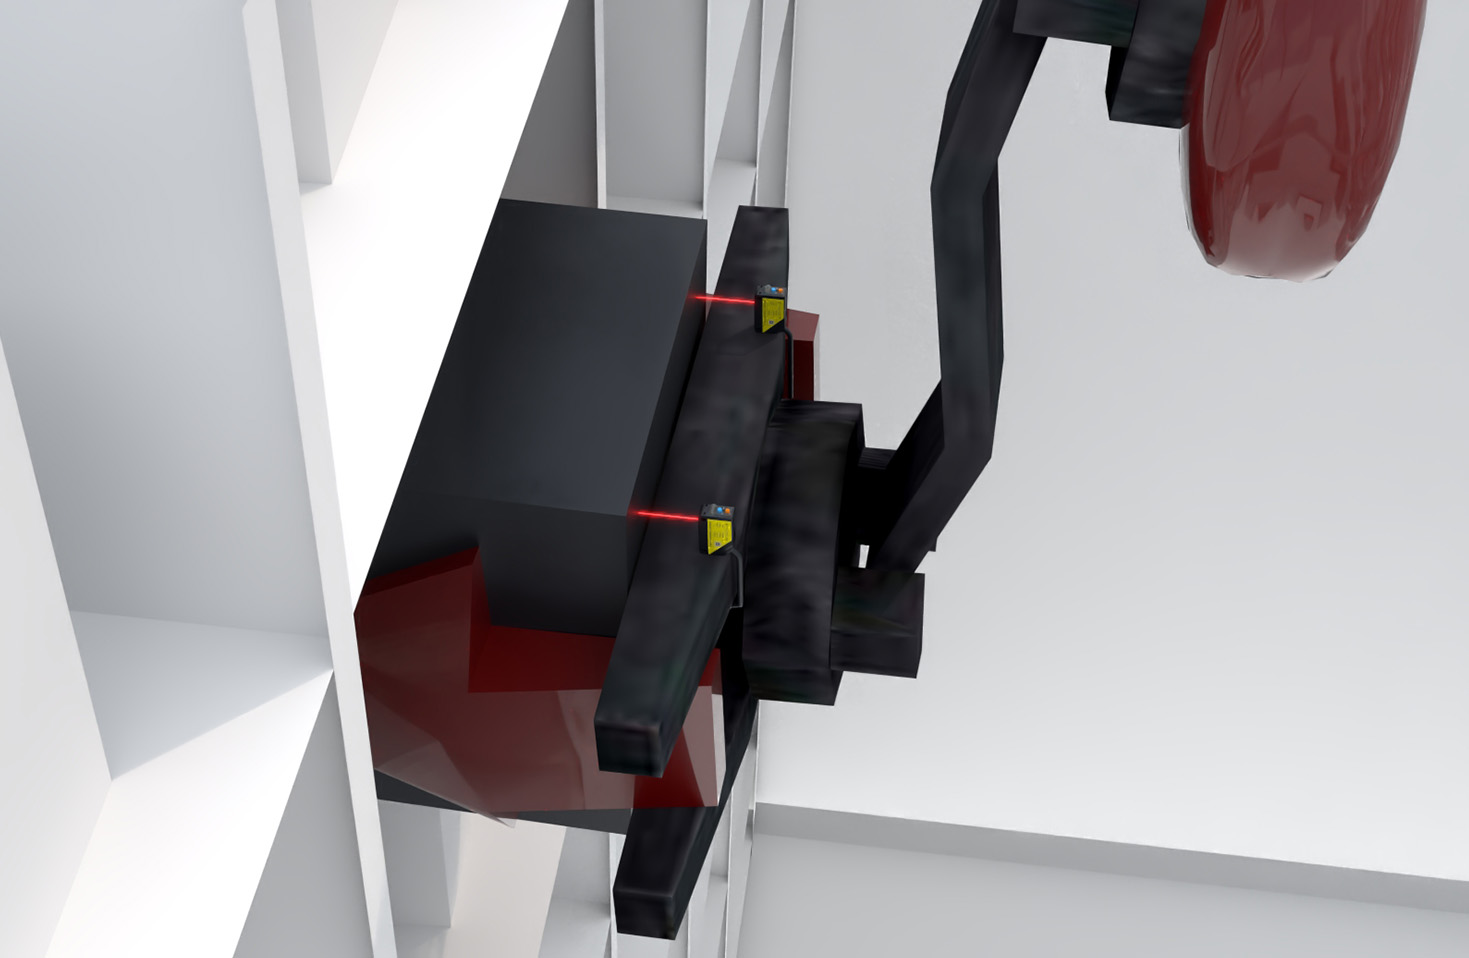
Debugging common issues requires methodical troubleshooting. If the sensor outputs unstable signals, check for external interference from ambient light or electromagnetic sources. Shield the sensor or adjust its modulation frequency to mitigate noise. For inaccurate measurements, re-evaluate target surface properties; highly reflective or dark surfaces can distort readings. Configure the sensor’s sensitivity settings or install filters to adapt to material variations. Communication failures with PLCs or controllers often stem from protocol mismatches (e.g., IO-Link, Profinet). Verify wiring pinouts, baud rates, and data formats in the configuration software.
Advanced techniques include using oscilloscopes to analyze signal waveforms for anomalies like clipping or drift. Implement real-time monitoring via SCADA systems to track performance trends and preempt failures. Regularly update firmware to access improved algorithms and bug fixes.
Documentation is crucial throughout the process. Maintain logs of calibration dates, environmental conditions, and parameter adjustments. This data aids in predictive maintenance and accelerates future debugging. By adhering to these practices, engineers can enhance sensor reliability, reduce downtime, and ensure precision in demanding applications.