In modern manufacturing and quality control processes, the precise measurement of holes, bores, and internal cavities is critical for ensuring product integrity, performance, and compliance with stringent specifications. Traditional contact measurement methods, such as coordinate measuring machines (CMMs) with tactile probes or plug gauges, often face limitations in speed, potential for surface damage, and accessibility in complex geometries. Laser displacement sensors have emerged as a superior non-contact solution, offering high accuracy, rapid data acquisition, and exceptional flexibility for measuring various hole characteristics, including diameter, depth, roundness, taper, and position.
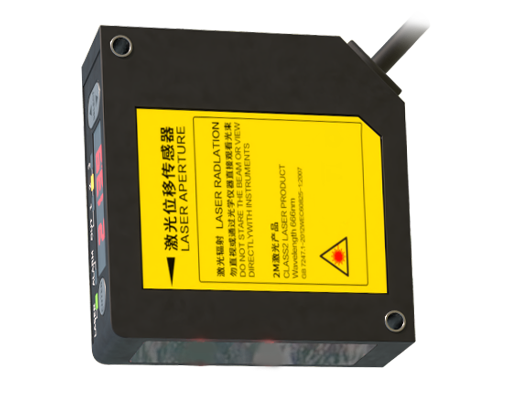
The fundamental principle behind laser sensor measurement for holes involves triangulation. A laser diode projects a focused beam of visible red or laser light onto the target surface—in this case, the interior wall of a hole. The reflected or scattered light is captured by a receiving lens at a specific angle and focused onto a position-sensitive detector, typically a CMOS or CCD array. Any change in the distance to the target surface causes a proportional shift in the position of the light spot on the detector. By calibrating this shift against known distances, the sensor calculates the precise displacement value. For hole measurement, this point-by-point distance data is used to reconstruct the internal profile.
There are two primary scanning methodologies for hole measurement with laser sensors: single-point profiling and line laser scanning. Single-point sensors are mounted on a high-precision linear or rotary stage. As the stage moves the sensor through the bore or rotates it around the interior, the sensor takes thousands of discrete distance measurements. These data points are then compiled to create a highly accurate 2D cross-sectional profile or a full 3D map of the internal surface. This method is ideal for deep holes, small diameters, and applications requiring ultimate accuracy for form parameters like roundness and cylindricity.
Line laser sensors, which project a fan-shaped laser line, can capture an entire cross-sectional profile in a single instant without lateral scanning. By projecting the line across the hole's diameter and analyzing the deformation of the line on the internal surface, the sensor can instantly calculate the diameter at that specific depth. When combined with axial movement, it quickly generates multiple diameter profiles along the hole's length, enabling efficient analysis of taper, barrel shape, or hourglass shape. This method offers tremendous speed advantages for high-throughput inspection on production lines.
Key measurement parameters and applications include:
1. Diameter and Radius: Laser sensors provide absolute diameter measurements at user-defined depths, far more detailed than a simple two-point check. They can measure non-circular holes and identify minimum/maximum diameters.
2. Depth and Step Height: By precisely locating the entrance edge and the bottom surface (or a shoulder), the sensor accurately measures hole depth, even in blind holes.
3. Form and Geometry: Analysis of the captured profile data allows for the calculation of roundness, cylindricity, straightness, and taper. This is crucial for hydraulic cylinder bores, fuel injection nozzles, and bearing housings.
4. Position and True Position: By referencing the measured hole profile to a datum on the part, laser scanning systems can determine the exact X-Y position, axis orientation, and true position relative to other features.
The advantages of using laser sensors for this application are manifold. The non-contact nature eliminates probe wear, measurement force errors, and the risk of damaging delicate surfaces. Measurement speed is vastly increased, enabling 100% inspection rather than sampling. They provide dense point clouds for comprehensive analysis, surpassing the limited data from a few probe touches. Furthermore, they can measure soft, hot, vibrating, or difficult-to-access surfaces where contact probes fail.
However, successful implementation requires careful consideration. Surface finish and reflectivity significantly impact laser measurement. Dark, rough, or highly reflective surfaces may require sensor selection with specialized wavelength or receive optics, or the application of a temporary matte coating. Alignment of the sensor axis with the hole axis is critical for accurate diameter measurement; misalignment causes cosine error. For small or deep holes, selecting a sensor with a small beam spot and sufficient working distance is essential. Environmental factors like ambient light, coolant mist, or vibrations must also be controlled or compensated for.
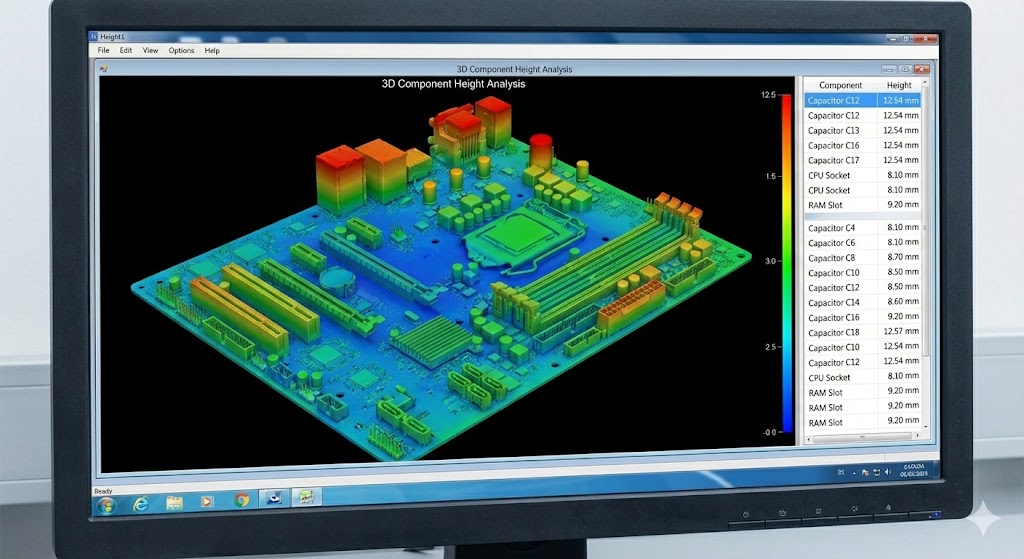
In practice, integrated systems combine laser sensors with precision motion axes, robust fixturing, and sophisticated software. The software not only controls the scanning path but also performs advanced geometric dimensioning and tolerancing (GD&T) analysis on the captured point cloud, generating clear pass/fail reports and statistical process control (SPC) data. Industries such as automotive (engine blocks, transmission components), aerospace (turbine blade cooling holes), medical (implant cannulations), and precision machining have widely adopted laser-based hole measurement for its reliability and depth of information.
In conclusion, laser displacement sensor technology has revolutionized the metrology of internal features. By providing fast, accurate, and richly detailed non-contact measurement of holes and cavities, it enhances quality assurance, facilitates process optimization, and ensures that manufactured components meet the ever-tightening demands of modern engineering. As sensor resolution, speed, and data processing capabilities continue to advance, their role in enabling smarter manufacturing and tighter quality control will only become more pronounced.