In the realm of modern industrial automation and precision manufacturing, the accurate measurement of workpiece dimensions and surface characteristics is paramount. Laser displacement sensors have emerged as a cornerstone technology for these critical tasks, offering non-contact, high-speed, and highly accurate measurement capabilities. This article delves into the operational principles, key advantages, and diverse applications of these sensors in industrial settings.
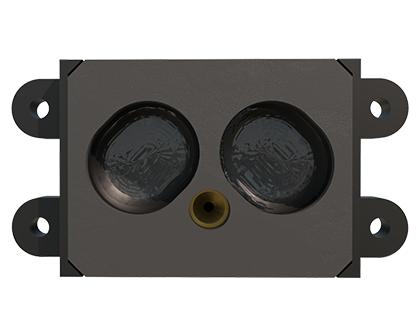
At its core, a laser displacement sensor operates on the principle of optical triangulation. The sensor emits a focused beam of laser light onto the target workpiece surface. The reflected or scattered light from this point is then captured by a receiving lens and focused onto a position-sensitive detector, typically a CCD or CMOS linear array. The precise position of the light spot on this detector changes proportionally with the distance to the target. By calculating this positional shift, the sensor's internal processor can determine the exact displacement or distance with remarkable precision, often in the micrometer or even sub-micrometer range.
The benefits of utilizing laser displacement sensors for workpiece inspection are substantial. First and foremost is the non-contact nature of the measurement. This eliminates the risk of damaging delicate or soft materials and prevents wear on the sensor itself, ensuring long-term stability and reliability. Secondly, these sensors offer exceptionally high measurement speeds, capable of taking thousands of readings per second. This makes them ideal for in-line inspection on fast-moving production lines, enabling 100% quality control without becoming a bottleneck. Furthermore, they provide high resolution and accuracy, independent of the material's color or surface finish to a significant degree, especially with modern models employing advanced algorithms to compensate for varying reflectivity.

Industrial applications for laser displacement sensors are vast and varied. A primary use is in dimensional gauging, where they measure thickness, width, height, and step dimensions of components such as machined metal parts, plastic moldings, and semiconductor wafers. They are indispensable for profile and contour scanning, creating precise 2D or 3D models of complex surfaces like turbine blades, automotive body panels, or welded seams. Vibration analysis is another critical application, where the sensor monitors minute oscillations of machinery or structures to predict maintenance needs. Additionally, they are used for detecting warpage or deformation of products, controlling robot positioning and guidance, and ensuring precise gap and flush measurements in assembly processes, such as in automotive door panel alignment.
When selecting a laser displacement sensor for a specific workpiece application, several factors must be considered. The measuring range, which is the distance over which the sensor can operate accurately, must suit the installation environment. The spot size of the laser is crucial; a smaller spot allows for measurement of finer details or edges. The sampling rate must be high enough to capture data at the production line's speed. Material and surface properties of the workpiece, such as reflectivity (shiny metal vs. dark rubber), transparency, or a rough texture, can significantly impact performance and may require sensors with specific features like auto-exposure control or blue laser technology for reduced penetration on transparent materials.
Installation and environmental considerations are equally important. Proper mounting to minimize vibration, adequate protection from dust, oil, and coolant splashes (often requiring an IP67 or higher rating), and stable ambient temperature are essential for consistent performance. Regular calibration against known standards is also recommended to maintain measurement integrity over time.
In conclusion, laser displacement sensors are powerful, versatile tools that have revolutionized workpiece measurement and inspection across countless industries. By providing fast, accurate, and reliable non-contact data, they enhance quality control, improve production efficiency, and enable advanced automation. As manufacturing tolerances continue to tighten and the demand for smart factory solutions grows, the role of these sophisticated optical sensors will only become more central to industrial innovation and excellence.
