In the realm of precision measurement and industrial automation, real-time laser displacement sensors have emerged as indispensable tools. These sophisticated devices provide non-contact, high-speed, and highly accurate measurements of distance, position, thickness, and vibration. Their ability to deliver instantaneous data makes them critical for quality control, robotic guidance, and process monitoring in demanding environments. This article delves into the operational principles, key application areas, and essential selection criteria for engineers integrating these sensors into modern systems.
At its core, a laser displacement sensor operates on the principle of optical triangulation or, in more advanced models, confocal or interferometric methods. The most common triangulation method involves projecting a focused laser beam onto the target surface. The reflected or scattered light is then captured by a receiving lens and focused onto a position-sensitive detector, typically a CMOS or CCD linear array. As the target distance changes, the position of the light spot on the detector shifts proportionally. This positional shift is processed by the sensor's internal circuitry to calculate the exact displacement value, which is output in real-time via analog voltage/current signals or high-speed digital interfaces like Ethernet/IP or PROFINET.
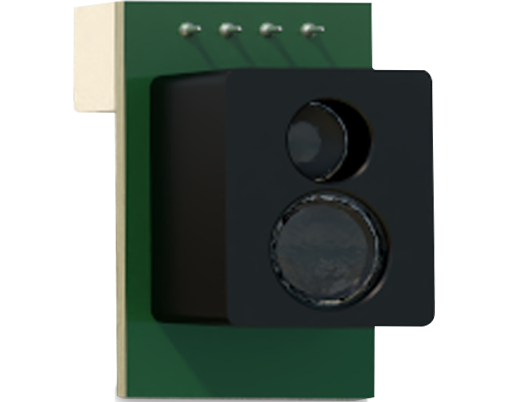
The advantages of using laser displacement sensors are manifold. Their non-contact nature eliminates mechanical wear and prevents damage to delicate surfaces. They offer exceptional resolution, down to the sub-micron level, and high sampling rates, often exceeding 100 kHz, enabling the detection of rapid vibrations or defects on fast-moving production lines. Furthermore, they are largely immune to the material properties of the target, reliably measuring objects of various colors, textures, and materials—though highly reflective or transparent surfaces may require specialized models or surface treatment.
Industrial applications are vast and varied. In automotive manufacturing, these sensors are deployed for precise gap and flush measurement between body panels, brake disc thickness inspection, and weld seam profiling. In electronics, they measure component coplanarity, solder paste height, and PCB warpage. They are pivotal in robotics for precise bin-picking guidance and assembly verification. Other critical uses include monitoring roll eccentricity in steel mills, measuring tire tread depth, and controlling the thickness of extruded plastics or coated materials in real-time.
Selecting the appropriate laser displacement sensor requires careful consideration of several parameters. First, define the measurement range and stand-off distance—the distance from the sensor head to the target. The required resolution and linearity are paramount for precision tasks. The spot size of the laser is crucial; a smaller spot allows for measuring fine details or edges, but may struggle with rough surfaces. Sampling speed must match the process velocity. Environmental factors cannot be overlooked; sensors for use in harsh conditions require high IP ratings (e.g., IP67) for dust and water resistance, and robust housings to withstand vibration and temperature fluctuations. Finally, the output interface must be compatible with the existing PLC, data acquisition system, or industrial network.
Integration and calibration are final, critical steps. Proper mechanical mounting to minimize vibration, correct alignment to the target, and stable ambient lighting conditions are essential for optimal performance. Regular calibration against known standards ensures long-term accuracy. Modern sensors often feature built-in teach functions and sophisticated software for easy setup, data logging, and advanced analysis like profile scanning.
In conclusion, real-time laser displacement sensors are powerful enablers of Industry 4.0, providing the critical metrology data needed for closed-loop control, predictive maintenance, and zero-defect manufacturing. By understanding their working principles and meticulously matching sensor specifications to application needs, engineers can unlock significant gains in productivity, quality, and operational efficiency. As technology advances, we can expect these sensors to become even faster, more compact, and intelligent, further solidifying their role as the eyes of the automated factory.