In the realm of precision measurement and industrial automation, the demand for tailored sensing solutions is paramount. Off-the-shelf laser displacement sensors, while versatile, often fall short when confronted with unique environmental challenges, unconventional target materials, or extreme accuracy requirements. This is where the process of customizing laser displacement sensors becomes not just an option, but a critical engineering necessity. Custom laser displacement sensor design is a collaborative journey between the sensor manufacturer and the end-user, aimed at creating a device that fits the application as seamlessly as a key fits its lock.
The primary driver for customization is the application environment. Standard sensors may struggle in environments with excessive ambient light, high temperatures, intense vibration, or the presence of contaminants like oil mist, dust, or coolant. A custom design can address these issues through specialized housing materials. For instance, stainless steel housings with high IP (Ingress Protection) ratings (e.g., IP67, IP69K) provide robustness against washdowns and harsh chemicals. For high-temperature applications near furnaces or welding stations, sensors can be equipped with integrated air purge collars or cooling fins, and internal components rated for extended thermal operation. Furthermore, optical filters can be customized to block specific wavelengths of ambient light, ensuring the laser signal remains pristine.
Another critical dimension of customization is the target surface itself. The principle of laser triangulation, common in these sensors, relies on the diffuse reflection of laser light. Highly reflective surfaces (like polished metal) or absorptive surfaces (like black rubber or carbon fiber) can cause signal saturation or loss, leading to measurement errors. Customization offers solutions such as adjustable laser power control, specialized optical components to shape the laser spot (e.g., a line laser for rough surfaces), or the integration of different measurement principles like confocal chromatic sensing for transparent or glossy surfaces. The spot size can be meticulously engineered; a smaller spot allows for measuring fine details or edges, while a larger, more diffuse spot can average out the roughness of porous or textured materials like castings or fabrics.
Performance parameters are the heart of the specification sheet and a focal point for customization. While standard models offer fixed ranges, resolutions, and sampling speeds, a custom project can optimize these for the task. This might involve extending the measurement range (stand-off distance) for larger objects, pushing the linearity and resolution into the sub-micron realm for semiconductor inspection, or achieving ultra-high sampling rates (into the hundreds of kHz) for monitoring fast-moving or vibrating components. The output signal is also flexible; alongside standard analog (0-10V, 4-20mA) and digital (RS-422, Ethernet) interfaces, sensors can be tailored to output specific data protocols, integrate directly with PLCs or proprietary systems, or include onboard logic for rudimentary decision-making.
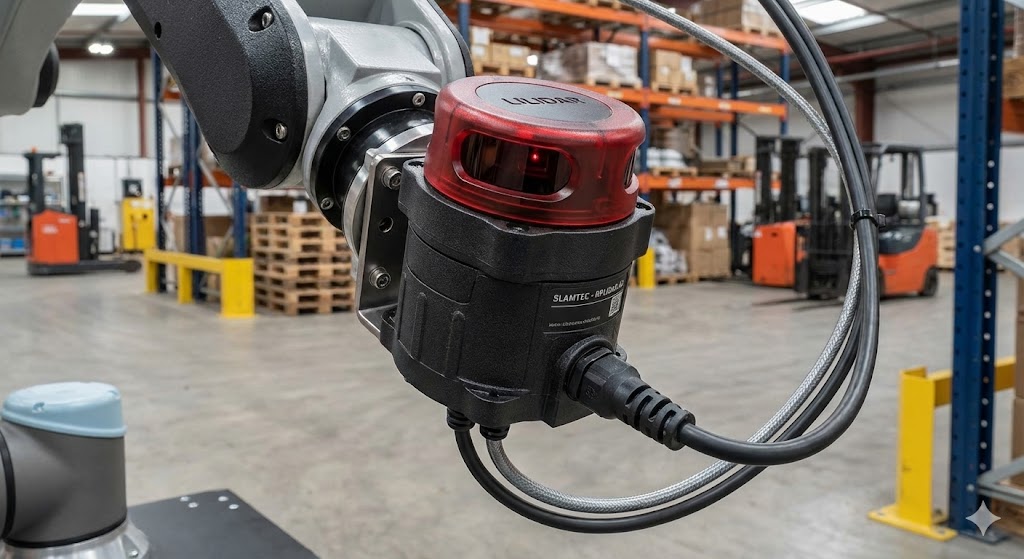
The mechanical and integration aspects are equally important. Custom bracket designs, specific connector types (M8, M12, industrial circular), cable lengths, and orientation can be specified to ensure the sensor fits into the existing machine layout without requiring costly mechanical adaptations. For multi-point measurement systems, an array of laser sensors can be integrated into a single, compact housing with a unified control unit, simplifying wiring and data synchronization.
The process of commissioning a custom laser displacement sensor typically follows a structured path. It begins with a detailed application review, where engineers from both sides dissect every variable: target material, surface condition, required accuracy, environmental factors, space constraints, and data integration needs. Prototyping is often a crucial intermediate step. A modified standard sensor or a preliminary custom model is tested in a lab or, ideally, in the actual application environment. This phase validates assumptions, identifies unforeseen challenges, and allows for fine-tuning before full-scale production. Finally, rigorous calibration and validation against traceable standards ensure the delivered sensor meets the promised specifications.
In conclusion, custom laser displacement sensors represent the pinnacle of applied metrology. They bridge the gap between theoretical measurement capability and real-world industrial challenges. By investing in a customized solution, engineers gain not just a sensor, but a guaranteed performance envelope designed for their unique operational reality. This leads to enhanced product quality, reduced system downtime, optimized manufacturing processes, and ultimately, a stronger competitive advantage in markets where precision is non-negotiable. The collaboration fosters innovation, pushing the boundaries of what is measurable and controllable in modern industry.