In the high-stakes world of modern manufacturing, precision is not merely a goal; it is an absolute prerequisite for quality, efficiency, and competitiveness. At the heart of achieving this precision in advanced machine tools lies a critical component: the laser displacement sensor. These sophisticated devices have revolutionized metrology and process control on the shop floor, enabling non-contact, high-speed, and ultra-accurate measurement of distance, position, thickness, and vibration. This article delves into the technology, core applications, and key selection criteria for laser displacement sensors in machine tool environments.
The fundamental operating principle of a laser displacement sensor is based on optical triangulation or time-of-flight measurement. In the widely used triangulation method, a laser diode projects a focused beam onto the target surface. The reflected light is captured by a receiving lens at a specific angle and focused onto a position-sensitive detector, such as a CCD or CMOS array. Any change in the target's distance causes a proportional shift of the light spot on the detector. This shift is electronically processed to calculate the exact displacement value with micron or even sub-micron resolution. This non-contact nature is paramount, as it eliminates mechanical wear, avoids deformation of delicate parts, and allows for measurements on hot, moving, or inaccessible surfaces.
Within machine tool operations, laser displacement sensors fulfill a multitude of critical functions. One primary application is in-process gauging and dimensional inspection. They can be integrated directly into CNC machining centers or coordinate measuring machines (CMMs) to perform real-time checks of workpiece dimensions, such as diameter, thickness, or step height, immediately after a machining operation. This allows for closed-loop feedback, where deviations from the target tolerance can trigger automatic tool compensation or process adjustment, drastically reducing scrap rates and ensuring consistent quality without removing the part for offline inspection.
Another vital role is in tool setting and tool condition monitoring. Sensors can accurately measure tool length and diameter during automatic tool change cycles, compensating for tool wear or breakage. By monitoring the tool's position relative to the workpiece or spindle, they ensure precise tool offsets, crucial for complex multi-axis machining. Furthermore, they can detect runout or vibration of the tool spindle, identifying potential issues before they lead to poor surface finish or catastrophic failure.
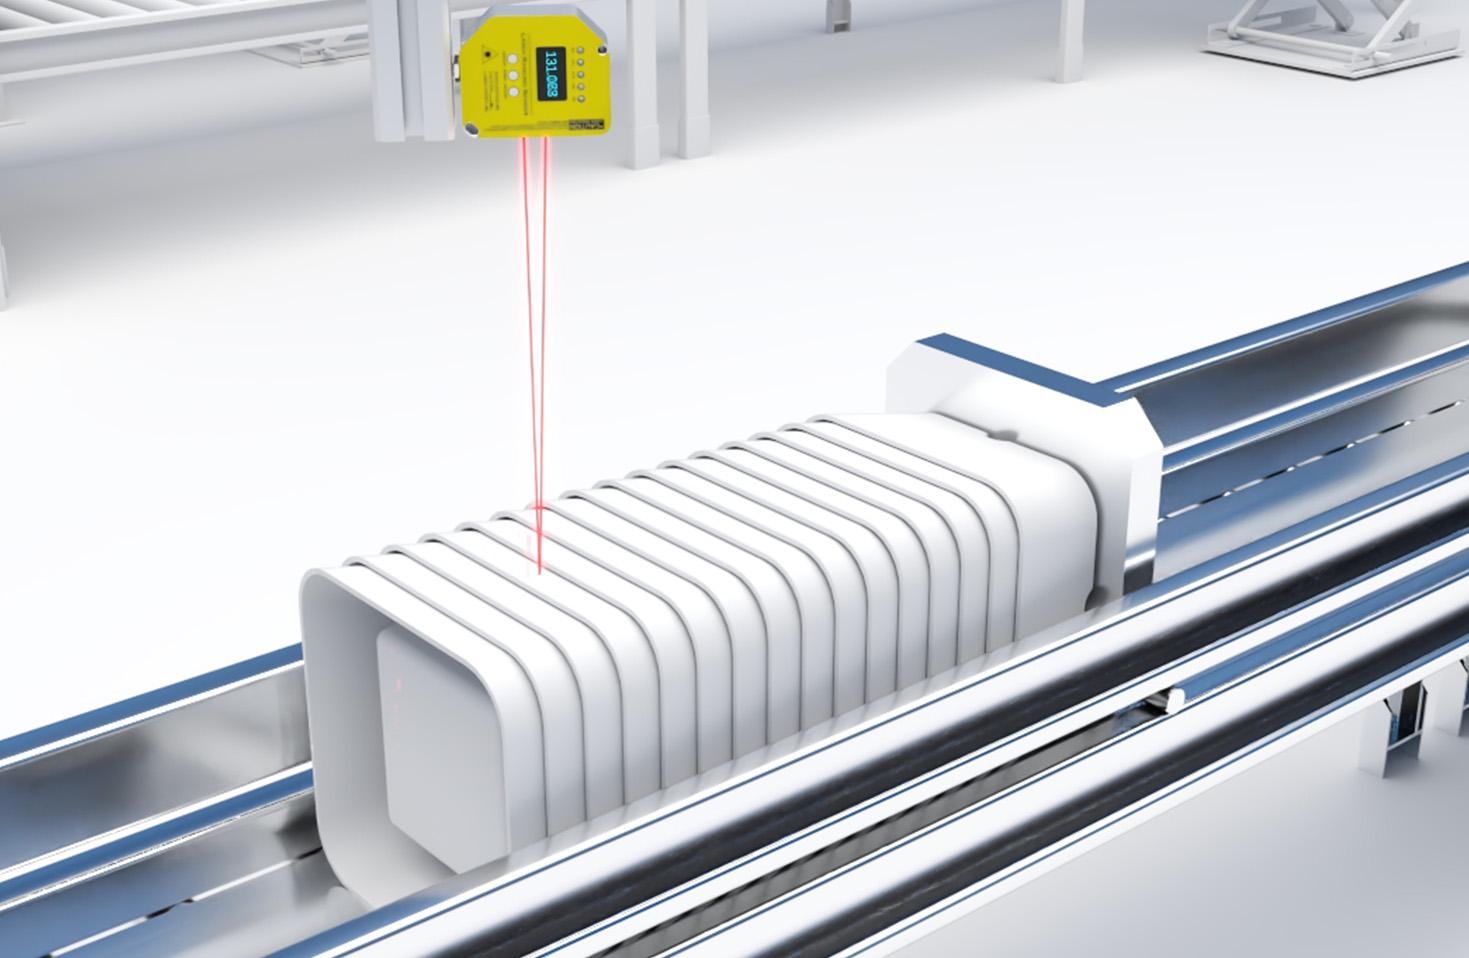
Profile scanning and surface contour measurement represent advanced applications. By mounting a sensor on a linear stage or using it in conjunction with the machine's own axes, a 2D or 3D profile of a complex component, such as a turbine blade or gear tooth, can be rapidly acquired and compared against its CAD model. This is essential for reverse engineering and quality assurance of critical geometries. Additionally, these sensors are employed for vibration analysis of machine tool structures and for monitoring alignment and parallelism of slides and guideways, contributing to predictive maintenance strategies.
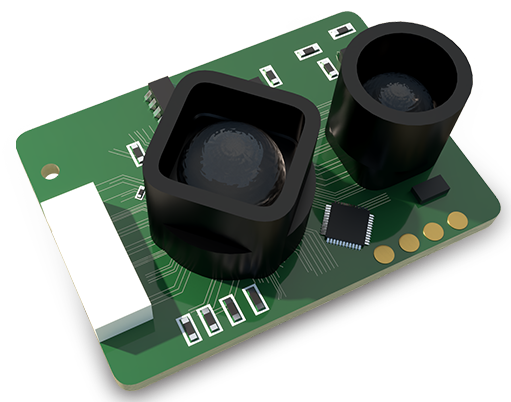
Selecting the right laser displacement sensor for a machine tool application requires careful consideration of several technical parameters. Measurement Range and Standoff Distance: The sensor must operate within its specified range from the target. A longer standoff might be necessary for clearance, but it can affect spot size and accuracy. Resolution and Repeatability: This defines the smallest detectable change and the consistency of measurements. High-precision finishing operations demand sub-micron resolution. Sampling Speed: For measuring fast-moving parts or high-speed vibrations, a high sampling rate (often in the tens or hundreds of kHz) is essential to capture data without aliasing. Spot Size: A smaller spot allows for measurement on edges or small features, while a larger spot can average surface roughness. Environmental Robustness: Machine shops are harsh environments. Sensors must be resistant to coolant, oil mist, metal chips, electromagnetic interference, and significant temperature variations. Industrial-grade housings (typically IP67 or higher) and stable electronics are non-negotiable. Output Interface: Compatibility with the machine's control system is key. Common outputs include analog voltage/current, digital (RS-232, RS-485), and high-speed Ethernet-based protocols like EtherCAT for seamless integration into modern CNC platforms.
In conclusion, laser displacement sensors are indispensable enablers of precision manufacturing. They transform machine tools from mere cutting devices into intelligent, self-correcting systems. By providing real-time, accurate metrology data directly at the point of production, they bridge the gap between design intent and manufactured reality. As machine tools evolve towards greater autonomy and connectivity within the Industrial IoT framework, the role of these sensors will only become more central, driving further advancements in manufacturing accuracy, flexibility, and overall equipment effectiveness.