In the realm of high-precision manufacturing, the accuracy of tool setting directly influences machining quality, efficiency, and cost. Traditional contact-based tool setting methods, while reliable, often involve physical touch that can lead to tool wear, time consumption, and potential inaccuracies due to mechanical deflection. Enter laser sensor technology—a non-contact solution revolutionizing tool setting processes across CNC machining centers, lathes, and grinding machines.
Laser sensors for tool setting operate on the principle of optical triangulation or time-of-flight measurement. A laser diode emits a focused beam toward the tool tip. When the beam intersects the tool, reflected light is captured by a detector. By analyzing the position or phase shift of the reflected beam, the sensor calculates the exact distance to the tool with micron-level resolution. This data is transmitted to the machine control system, enabling automatic compensation for tool length and diameter offsets.
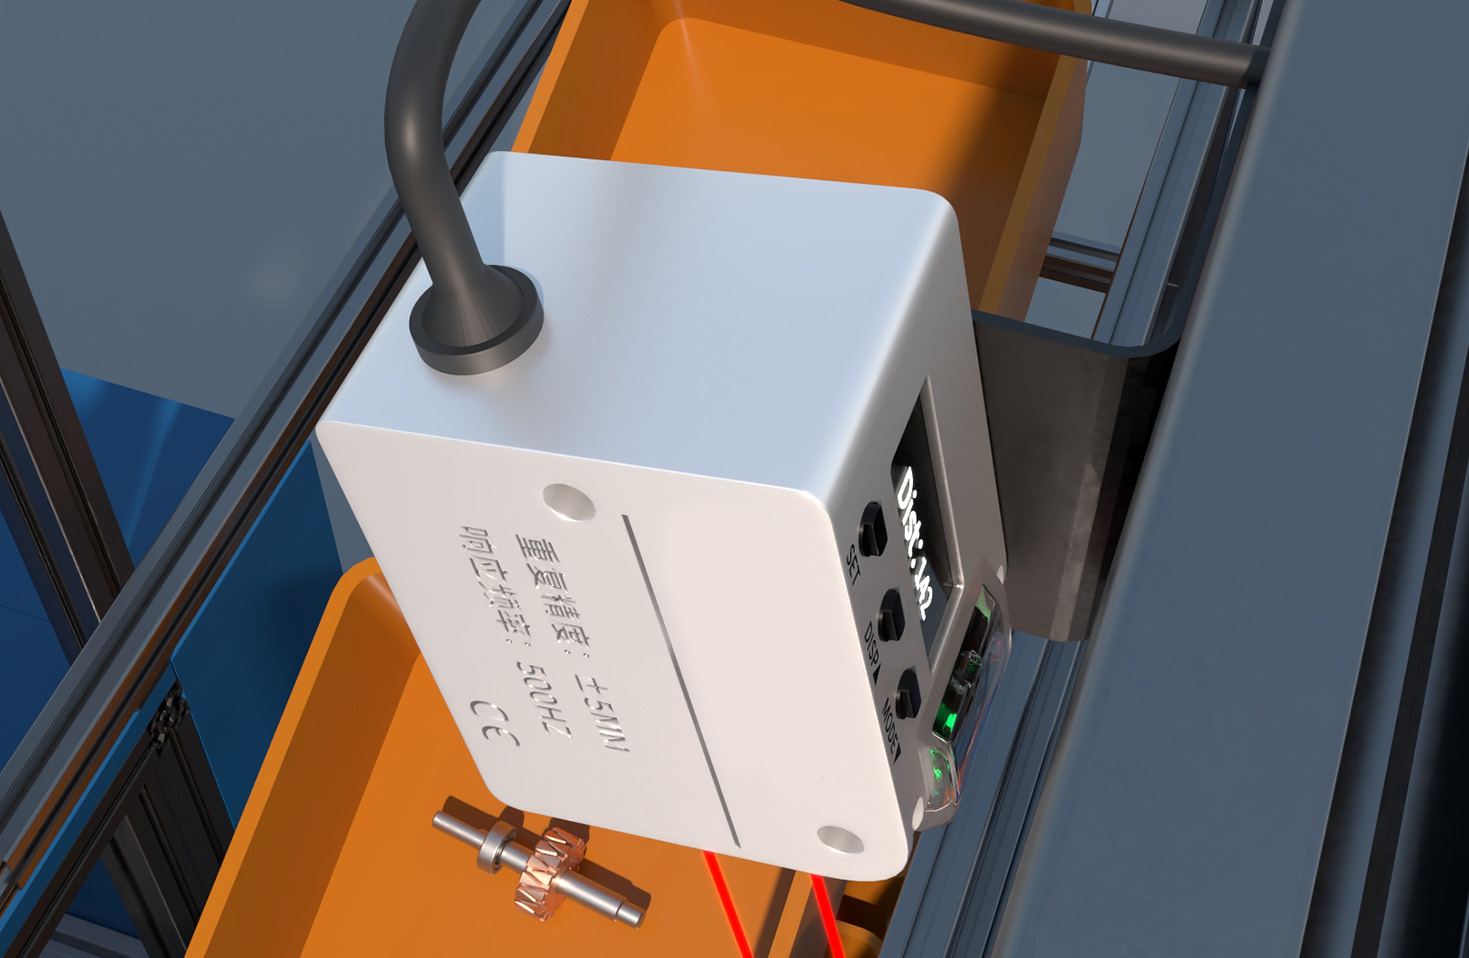
The advantages of laser-based tool setting are manifold. First, it eliminates physical contact, thereby reducing tool wear and preventing damage to delicate cutting edges. This is particularly beneficial for expensive tools like diamond or carbide inserts. Second, speed is significantly enhanced; a laser measurement can be completed in milliseconds, minimizing non-cutting time and boosting overall equipment effectiveness (OEE). Third, it offers superior accuracy, often within ±1 micron, ensuring consistent part dimensions and surface finishes. Additionally, laser sensors can perform tool breakage detection by comparing expected and actual tool positions, alerting operators to failures before they cause scrap parts.
Implementation requires careful consideration. The sensor must be mounted securely to avoid vibration-induced errors, typically on the machine table or spindle housing. Environmental factors such as coolant mist, chips, or ambient light can interfere with laser beams, so selecting sensors with protective housings and robust filtering algorithms is crucial. Regular calibration against master tools maintains long-term accuracy. Integration with CNC systems involves configuring macros or dedicated software to automate measurement cycles, often triggered via M-codes or during tool changes.
In practice, a typical laser tool setting cycle involves the machine moving the tool to a predefined measurement position. The sensor activates, scans the tool, and records positional data. For tool length setting, the sensor detects the tool’s end point; for diameter setting, it may scan multiple points along the tool periphery. Advanced systems can even measure tool geometry, such as runout or wear patterns, enabling predictive maintenance.
Industries like aerospace, medical device manufacturing, and automotive have widely adopted laser tool setting. For instance, in milling turbine blades, even minor tool deviations can affect aerodynamic profiles. Laser sensors ensure tools are set precisely, reducing rework and enhancing component reliability. Similarly, in high-volume production lines, rapid tool setting minimizes downtime, supporting just-in-time manufacturing.
Despite its benefits, challenges exist. Initial investment costs are higher than contact probes, and maintenance requires technical expertise. However, the return on investment is often realized through reduced scrap, longer tool life, and increased machine utilization. Future trends include integration with IoT for real-time monitoring and AI-driven predictive analytics, further optimizing machining processes.
In conclusion, laser sensor-based tool setting represents a leap forward in manufacturing technology. By delivering non-contact, high-speed, and ultra-precise measurements, it addresses the growing demands for quality and efficiency in modern machining. As industries continue to push the boundaries of precision, laser tool setting will remain a cornerstone of advanced manufacturing strategies.