Laser plane sensors, also known as laser line sensors or profile sensors, have become indispensable tools in modern industrial automation and quality control. These advanced optical devices project a thin, focused line of laser light onto a target surface, capturing precise two-dimensional profile data through integrated cameras or detectors. Unlike single-point laser sensors that measure only one spot, laser plane sensors generate a continuous cross-sectional view, enabling comprehensive inspection of object dimensions, contours, and surface defects.
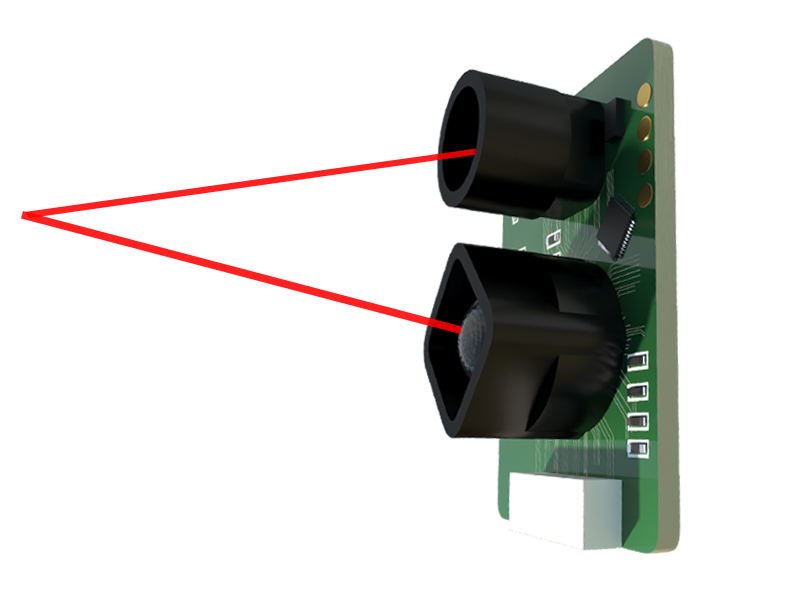
The core working principle involves triangulation. A laser diode emits a fan-shaped beam that forms a visible line on the target. A high-resolution CMOS or CCD camera, positioned at a known angle relative to the laser source, captures the deformation or displacement of this line. Sophisticated algorithms then analyze the image to calculate height variations, edge positions, gaps, or surface imperfections with micron-level accuracy. This non-contact measurement method is ideal for delicate, hot, or moving objects where physical probes would be impractical or damaging.
In manufacturing, laser plane sensors are widely deployed for robotic guidance, weld seam tracking, and assembly verification. For instance, in automotive assembly lines, they ensure precise door gap measurements and panel alignment. In electronics, they verify component placement on printed circuit boards. The food and pharmaceutical industries utilize them for packaging integrity checks and fill-level monitoring. Their high speed—often processing thousands of profiles per second—makes them suitable for real-time production line inspections, reducing waste and improving throughput.
Key advantages include robustness in challenging environments. Many industrial-grade sensors feature IP67 ratings, resisting dust, moisture, and vibrations. They perform reliably under varying ambient light conditions, thanks to narrow-band filters that isolate the laser wavelength. However, selection requires careful consideration of parameters like measurement range, resolution, laser class (typically Class 2 for safety), and communication interfaces (Ethernet/IP, PROFINET, etc.). Integration with PLCs and vision systems is streamlined through standard software platforms.
Emerging trends involve 3D scanning by moving the sensor or object to capture multiple profiles, creating detailed point clouds for reverse engineering or quality assurance. Advances in AI and machine learning further enhance defect detection capabilities, allowing sensors to identify complex anomalies beyond pre-programmed tolerances. As Industry 4.0 drives demand for smarter, interconnected factories, laser plane sensors will continue evolving as critical enablers of precision, efficiency, and automated decision-making.

For engineers implementing these systems, best practices involve thorough calibration, stable mounting, and regular maintenance to ensure long-term accuracy. Understanding application-specific needs—such as material reflectivity, surface texture, and environmental factors—is crucial for optimizing performance. With their versatility and precision, laser plane sensors represent a foundational technology shaping the future of automated manufacturing and beyond.