In industrial automation and quality control systems, laser sensors play a critical role in achieving high-precision measurements. Proper calibration is essential to ensure accuracy, repeatability, and long-term reliability. This article outlines key steps and best practices for calibrating laser sensors in various industrial environments.
The calibration process begins with environmental stabilization. Laser sensors are sensitive to temperature fluctuations, humidity, and ambient light. Before calibration, allow the sensor and target to acclimate to the operating environment for at least two hours. Use a controlled environment chamber if possible, maintaining temperature within ±1°C of the standard operating condition. Verify that the area is free from vibrations, dust, and electromagnetic interference from nearby machinery.

Next, select appropriate calibration targets. For distance or displacement sensors, use certified gauge blocks or optical flats with known reflectivity. For profile sensors, calibrated step wedges or precision machined reference objects are necessary. Ensure the target surface properties match the intended application—whether matte, glossy, or transparent. Incorrect target selection can introduce errors exceeding 5% of the measurement range.
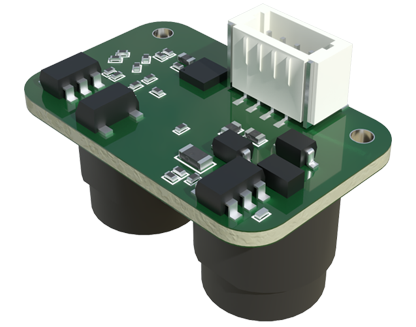
Mounting and alignment are crucial. Secure the sensor on a rigid, vibration-isolated platform. Align the laser beam perpendicular to the target surface using precision alignment tools like autocollimators or dual-axis spirit levels. Even a minor angular misalignment can cause cosine errors, particularly in triangulation-based sensors. For multi-axis systems, perform alignment sequentially, starting from the base reference plane.
Proceed with electrical and software setup. Connect the sensor to a stable power supply with noise filtering. Use shielded cables and proper grounding to minimize electrical noise. Configure the sensor’s software interface, setting parameters such as exposure time, sampling rate, and output format. Many modern sensors feature auto-calibration routines, but manual verification is still recommended.
Execute the calibration sequence. For analog sensors, apply known input displacements or reflectivity values and record output signals. Use a minimum of five calibration points across the operational range, including near-zero and full-scale values. For digital sensors, follow the manufacturer’s protocol, often involving teaching points or scanning reference artifacts. Capture data over multiple cycles to assess repeatability.
Data analysis follows. Calculate linearity error, hysteresis, and repeatability using statistical methods. Linearity error should typically be below 0.1% of full scale. Hysteresis, caused by mechanical backlash or material memory, should not exceed 0.05%. Repeatability, measured as standard deviation, must align with sensor specifications. If values deviate, investigate mechanical mounting, target integrity, or environmental factors.
Compensation and validation are final steps. Apply compensation algorithms for temperature drift or non-linear response if supported by the sensor firmware. Validate calibration by measuring an independent certified reference standard not used during calibration. Document all procedures, including environmental conditions, equipment used, and results. Regular recalibration intervals depend on usage intensity—typically every 6 to 12 months in continuous operation.
Advanced techniques include using traceable standards from national institutes, implementing in-situ calibration with integrated reference features, and applying machine learning for drift prediction. In high-accuracy applications like semiconductor manufacturing or aerospace, consider outsourcing calibration to accredited laboratories with ISO/IEC 17025 certification.
Common pitfalls to avoid: neglecting thermal effects, using worn calibration artifacts, ignoring cable integrity checks, and skipping post-calibration validation. Always consult the sensor’s technical manual for model-specific requirements, as calibration protocols vary between confocal, triangulation, time-of-flight, and interferometric laser sensors.
In summary, meticulous laser sensor calibration ensures measurement integrity, reduces scrap rates, and maintains process efficiency. Investing time in proper calibration ultimately saves costs and enhances product quality in precision-dependent industries.