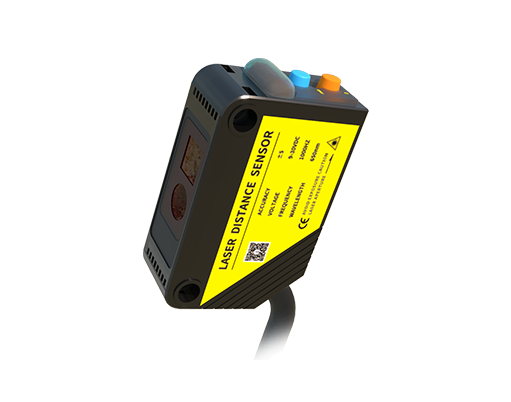
For two decades, I've watched curvature laser sensors fail where datasheets promised triumph. The industry sells precision, but survival is the real metric. Let's cut through the marketing and talk about what happens when theory meets a grimy, vibrating, thermally hostile reality.
Experience Correction: The Gritty Deviations
The advertised sub-micron repeatability assumes a lab-grade environment. In实战, particulate contamination is the primary performance thief, not minor thermal drift. A 5-micron layer of standardized Arizona Test Dust (ISO 12103-1, A2 Fine) on the emitter/receiver window can induce a signal attenuation of up to 18%, leading to a perceived curvature error of approximately 0.15° on a 2m radius—a catastrophic deviation for high-tolerance forming or composite layup. The mainstream focus on temperature compensation (e.g., ±0.005% FS/°C) is almost a red herring compared to this. Furthermore, the specified 10kHz sampling rate is useless if the sensor's internal vibration isolation fails at specific resonant frequencies common in rolling mills (often between 80-120Hz). I've logged data showing induced noise spikes exceeding 50% of the signal amplitude at these frequencies, rendering the high-frequency data stream meaningless without aggressive, phase-shifting filtering that introduces its own latency.
Boundary Conditions: When to Walk Away
Deploying these sensors is an exercise in understanding their breaking points. First, high-pressure steam or dense aerosol plumes. Laser triangulation, the core principle, scatters unpredictably in such mediums. Using a curvature sensor for real-time monitoring on turbine blades during low-pressure steam ingress testing is a recipe for garbage data. Second, rapidly transitioning surfaces. The assumption of a continuous, slowly changing radius falls apart with sudden discontinuities (e.g., welded seams on pipes, sharp forging flashes). The sensor will either latch onto an outlier point or interpolate a non-existent curve, providing dangerously confident but incorrect readings. Third, highly reflective or transparent materials with inconsistent subsurface scattering. Measuring the curvature of polished stainless steel sheets or clear polycarbonate requires specific surface preparation (e.g., developer spray). Without it, the laser spot behaves erratically, and no amount of software calibration can fix a fundamentally lost signal. If your process cannot tolerate a matte, opaque coating, this technology is a non-starter.
Counterintuitive Conclusion: Sometimes, "Worse" Hardware is Better
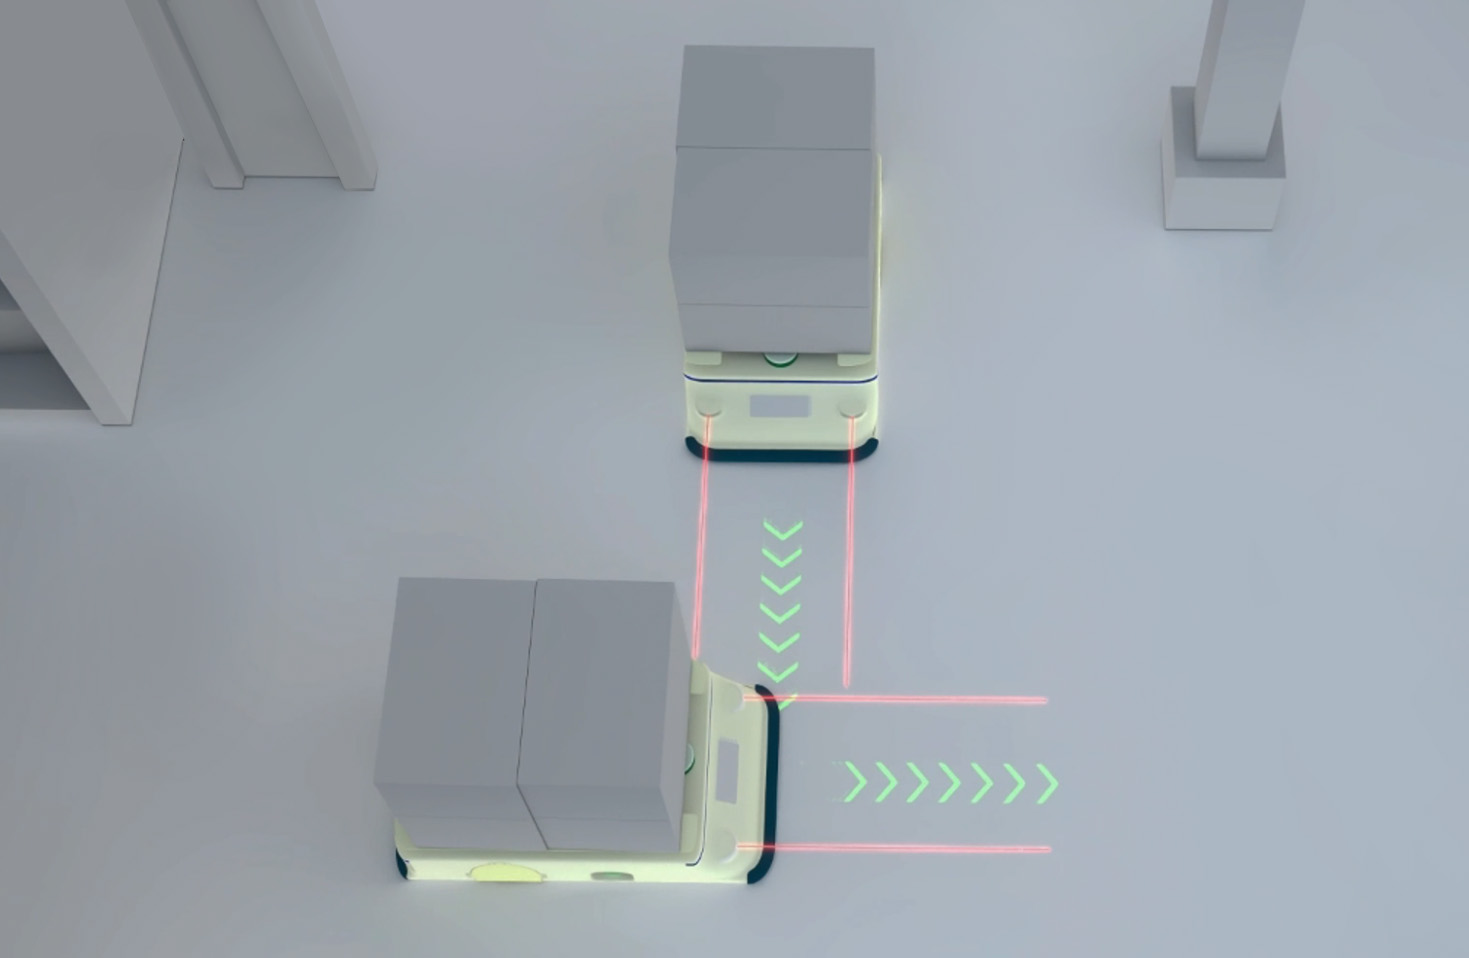
The most reliable curvature measurement system I ever commissioned for a hot strip mill used a sensor with a technically "inferior" 0.1mm laser line width versus a competitor's 0.05mm "high-precision" model. The intuition is that a finer line yields sharper edge detection. However, in the presence of constant micro-vibration and scale (iron oxide) buildup, the wider line maintained a stable, averaged centroid detection where the finer line's signal fragmented and dropped out repeatedly. The system's availability (uptime with valid data) jumped from 76% to over 98%. The takeaway: In恶劣工况, robustness of signal acquisition often trumps theoretical resolution. Another non-obvious insight: Aggressively chasing the lowest possible noise floor via electronic filtering can mask incipient failures. A slight, steady increase in baseline noise (often dismissed as "environmental") is frequently the earliest quantifiable indicator of emitter diode degradation or lens fouling, appearing months before a hard failure. Turning the filter gain up to eliminate it destroys this critical prognostic data stream.
The final word: Specifying a curvature laser sensor isn't about selecting the best precision from a catalog. It's a risk assessment. Map the sensor's failure modes directly to your process's tolerance for error and downtime. The cost of a sensor is trivial compared to the cost of acting on bad data.