Forget the glossy datasheets. After twenty years of deploying point and line laser sensors in foundries, mines, and high-speed assembly lines, I’m here to cut through the marketing fluff. The choice between these technologies isn't about specs; it's about surviving real-world chaos. Let's talk about what actually happens when theory meets a layer of grease, vibration, and human error.
First, the Experience Correction. You'll read that line lasers, with their profile data, are superior for dimensional inspection. In theory, true. In practice, their Achilles' heel is ambient light interference and surface reflectivity variance. I've seen a system calibrated on clean aluminum fail completely on oxidized parts, not by millimeters, but by centimeters. The "high-resolution" point cloud became noise. The fix? It's not in the manual. We learned to pair every line laser with a controlled, integrated LED strobe light source, overpowering the environment. The sensor's rated 0.1% accuracy is meaningless without specifying the surface finish (Ra< 1.6µm) and lighting condition. For point lasers, the touted "long stand-off" is a trap. In dusty environments like cement plants, the laser dot scatters. A sensor with a 300mm rated range effectively becomes a 150mm sensor, requiring weekly recalibration. The real-world parameter isn't stand-off; it's "mean time between failures due to lens contamination."
Now, the Boundary Conditions—where to walk away. Do not use a standard line laser for inspecting highly specular or transparent objects, like polished turbine blades or glass bottles, without a polarized laser source and specialized filters. The reflection will blind the camera, yielding garbage data. It's not a limitation; it's a guaranteed failure. For point lasers, the red flag is any application involving rapid relative motion or vibration perpendicular to the laser beam. They measure a single point in time. If the part is vibrating at 50Hz, your data is an aliased fiction, not a measurement. In these scenarios, a high-speed confocal chromatic sensor or a radically different approach (e.g., contact probe) is the only sane choice, regardless of cost.
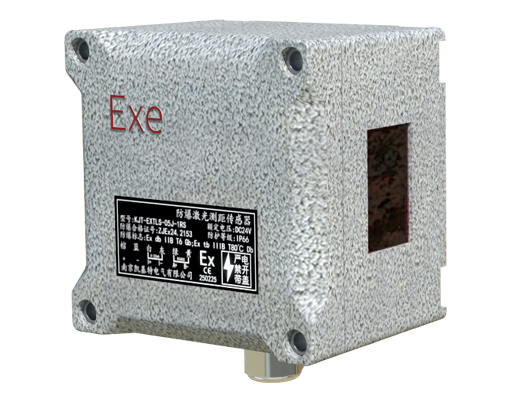
Finally, the Counter-Intuitive Conclusion. Here’s one that violates textbook wisdom: In many high-speed, dirty industrial applications, a strategically deployed single point laser sensor often provides more reliable and actionable data than a complex line laser system. Why? Data density isn't always king. Operational simplicity is. A line laser generates millions of data points per second, creating a data processing bottleneck and a single point of system failure. I've implemented solutions where three ruggedized point lasers, triangulating on key functional features (e.g., the flange thickness, O.D., and runout of a forged piston), delivered 99.8% inspection reliability. The line laser system, aiming for "full 3D reconstruction," struggled at 85% due to computational delays and sensitivity to debris. The insight: Identify the critical-to-quality (CTQ) dimensions. If you can control them with discrete points, you've reduced complexity, increased robustness, and likely lowered total cost of ownership, even if the unit price of a point sensor is higher. The most expensive sensor is the one that fails in production, not the one with the higher price tag.
The bottom line: Selecting between point and line laser sensing is a risk assessment exercise, not a feature comparison. It's about defining your failure modes first—dirt, light, vibration, surface variability—and then engineering backward to a solution. The sensor is just one component in a chain of reliability that includes lighting, mounting, software filtering, and maintenance protocol. Ignore this systems-level view, and you're just buying an expensive paperweight.