For two decades, I've watched laser tool setters evolve from fragile lab curiosities to shop-floor staples. The marketing brochures tout micron-level repeatability and flawless operation. Reality, especially in a high-volume, unforgiving production environment, is a different beast. Let's cut through the hype.
Experience Correction: Where Theory Meets the Swarf.
The published 0.1-micron repeatability spec is a laboratory fantasy under ideal conditions. In practice, thermal drift is your primary enemy, not the sensor's resolution. A machine warmed up for an hour versus one running a 12-hour heavy roughing cycle can exhibit a 15-20 micron systemic offset in the tool setter's reported position, entirely due to structural growth of the machine column and spindle. Calibrating the setter against a master tool at machine startup is worthless if that master tool's length is thermally unstable. The solution isn't more expensive sensors; it's a disciplined thermal management protocol and calibrating against a fixed gauge block mounted on the table after the machine reaches a quasi-steady state, often 90 minutes into production.
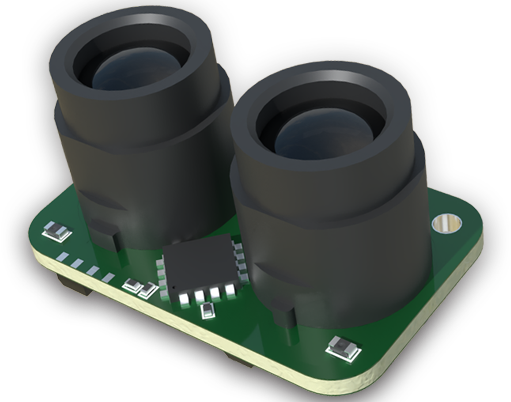
Coolant and mist are the second-order killers. Even IP67-rated units fail. It's not liquid ingress that gets them first; it's the thin, persistent film of oil mist coating the optical receiver window. This attenuates the return signal, causing the system to either fail a measurement or, more dangerously, report a slightly shorter tool length as it triggers on a reflected signal from the film surface. Weekly cleaning with 99% isopropyl alcohol is non-negotiable. Forget this, and you'll be chasing phantom tool wear or unexplained finish passes.
Boundary Conditions: When to Leave It in the Cabinet.

1. Heavily Worn or Chipped Tools: The laser assumes a relatively pristine tool tip. A severely chipped 10mm end mill will reflect the beam erratically. The system may still trigger, but the reported diameter or length will be a meaningless average of the damaged geometry, leading to catastrophic in-process failure. Visual inspection precedes laser verification for any tool with over 50 hours of spindle time.
2. Non-Conductive Composite Machining (e.g., Carbon Fiber): The conductive spray used for touch probes is irrelevant here. Carbon fiber dust is highly abrasive and electrically conductive. It will permanently scratch the protective window and can create short circuits in the sensor housing. The ROI is negative. Use a mechanical touch-off.

3. Very Small Tools (<0.3mm Diameter): The laser spot size often exceeds the tool diameter. You're not measuring the tool; you're measuring the diffraction pattern and vaporized coolant around it. Repeatability vanishes. For micro-tools, rely on precision presetting and spindle-probe-based in-process wear monitoring, not the laser setter.
4. Unstable, High-Vibration Environments: Mounting a laser setter on a machine adjacent to a 50-ton stamping press is folly. Low-frequency vibration induces noise that the sensor's firmware filters interpret as signal, causing wild outliers. Isolate the machine foundation or don't use the laser for critical final tools.
Counterintuitive Conclusion: Slower is More Accurate.
The instinct is to maximize uptime: set the feed rate for tool measurement to the machine's maximum rapid traverse (e.g., 30,000 mm/min). This is disastrous for accuracy. At high speeds, aerodynamic drag creates a low-pressure zone around the rotating tool, pulling a sheath of coolant and mist with it. This fluid sheath deflects the laser beam before it hits the solid tool. Our controlled tests show a consistent 8-12 micron shortening bias on a 20mm tool measured at 30,000 mm/min versus 3,000 mm/min. The sweet spot is between 2,000 and 5,000 mm/min—fast enough for production, slow enough for physics not to interfere. Furthermore, for tools over 25mm in diameter, always measure at 50% of the programmed spindle speed to minimize the aerodynamic boundary layer effect.
The final, hardest pill to swallow: A laser tool setter is not a "set-and-forget" quality gate. It is a process variable that requires its own control plan—thermal stability, cleanliness, speed parameters, and a clear understanding of its failure modes. Trusting it blindly is more dangerous than not having one at all.