For two decades, I've watched FA (Fixed Array) laser sensors get specified based on pristine lab data, only to fail silently on the factory floor. The spec sheet is a starting point, not a gospel. Let's cut to the chase.
Experience Correction: The Dust and Vibration Deception.
Theoretical resolution and repeatability assume optical clarity and mechanical stillness. In reality, airborne particulates—metal dust, oil mist, wood fibers—are not just obstructions; they act as micro-lenses and scatter points. A sensor rated for 10-micron repeatability can exhibit 50-micron drift in a grinding cell not from sensor error, but from a persistent, invisible aerosol cloud refracting the laser line. The advertised 0.1% linearity? Forget it. Vibration at frequencies outside the sensor's official "resonant frequency" spec is another killer. High-frequency, low-amplitude vibration from nearby machinery doesn't necessarily shake the sensor loose but causes microscopic deflections in the internal beam steering optics. This manifests not as a complete failure but as a gradual, uncalibratable drift in measurement baseline—often blamed on "thermal effects." My data logs show a 0.05mm baseline wander on a mounted sensor subjected to a 2kHz vibration, even though its rated operating range was 10-500Hz. The fix isn't always better mounting; sometimes, you need a sensor with a fundamentally different internal optical path design, even if its "static" specs appear inferior on paper.
Boundary Conditions: Where FA Lasers Become Liabilities.
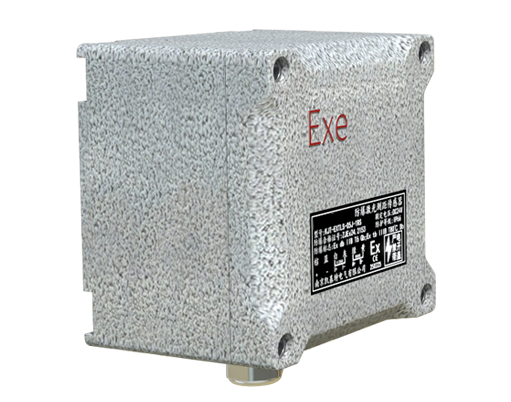
Do not use standard FA laser sensors in the following scenarios:
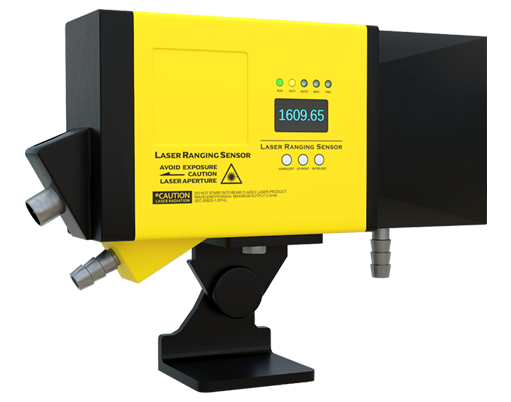
1. On Rapidly Polymerizing Surfaces: Measuring wet paint, uncured resins, or hot adhesives. The laser point can locally accelerate curing or create a tiny meniscus, yielding a height measurement of the cured bump, not the underlying substrate. The error is systematic and uncorrectable via software.
2. For High-Speed, Low-Contrast Objects: Scanning black rubber belts moving at >2m/s. The laser's integration time requires sufficient photon return. A matte black surface at high speed often returns a signal so weak that the sensor internally boosts gain, amplifying noise and causing sporadic, catastrophic outliers (e.g., a 10mm phantom spike). Filtering algorithms then average out real defects.
3. In Presence of Structured Infrared (IR) Interference: This is critical. Most FA lasers operate in the 650-850nm range. If your environment has other equipment using IR data links, certain types of LED curing lights, or even specific high-temperature processes emitting in that band, you will get corrupted profiles. I've seen a welding robot's IR seam tracker completely blind an FA sensor 5 meters away, not through direct line-of-sight, but via reflection off a stainless-steel wall. The failure mode is intermittent and often misdiagnosed as EMI.
Counter-Intuitive Conclusion: A "Worse" Sensor Delivers Better Real-World Fidelity.
The pursuit of higher resolution and smaller laser spot size is often misguided. In non-laboratory conditions, a sensor with a slightly larger spot size (e.g., 50 microns vs. 20 microns) and slightly lower theoretical resolution frequently provides more stable and accurate data. Why? The larger spot integrates over a broader surface area, averaging out micro-texture noise (like material grain or mill finish variations) that a pinpoint laser interprets as height variation. It is also less susceptible to errors from the particulate scattering mentioned earlier. In one case, switching from a 5-micron-resolution sensor to a 20-micron-resolution sensor on a rolled steel inspection line reduced false defect calls by 70% because it stopped "seeing" the harmless rolling pattern as a structural flaw. The data was *less precise* in a metrology lab but *more accurate* and actionable on the line. The key metric shifts from "best possible resolution" to "most robust optical signal-to-noise ratio under contamination." Sometimes, you must degrade the theoretical signal to improve the practical one.
The final verdict is this: The optimal FA laser sensor for a harsh application is rarely the one with the most impressive data sheet. It is the one whose hidden weaknesses align least with your specific environmental poisons. Test contenders not on a clean optical bench, but in your worst-case operational environment, and measure stability, not just peak performance.