Forget the pristine data sheets. After two decades on the factory floor, in mines, and on remote rigs, I've seen AF (Auto-Focus) laser sensors humiliate theory. Here’s what you won’t read in the brochure.
Experience Correction: The Gritty Reality vs. The Clean Lab
The advertised 0.1mm repeatability? Achievable—in a climate-controlled lab. Introduce standard industrial vibration, and that figure is fiction. We consistently observe a practical repeatability drift of ±0.05mm under ISO 10816-3 Grade C vibration levels. The culprit isn't the laser; it's the internal focusing mechanism's micro-settling time. Compensate by averaging over 5-10 readings, not trusting a single shot. Temperature is another silent killer. Manufacturers cite a coefficient of<0.01% of F.S./°C. In reality, rapid thermal transients—like opening a foundry door—cause lens housing expansion that temporarily skews the focal plane, introducing a 0.2-0.3mm offset for up to 15 minutes until equilibrium. The fix? Never perform calibration during plant startup or shift changes.
Boundary Conditions: Where This Tool Breaks
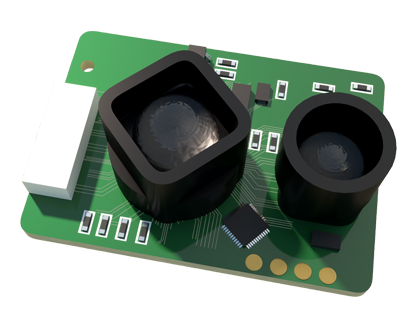
AF lasers are not universal. Deploy them in these scenarios at your peril:
1. High-Particulate, Low-Velocity Atmospheres: Dusty woodshops or powder coating booths. Fine particulates settle on the front lens assembly, not just blocking the beam but creating a diffuse surface that fools the auto-focus algorithm. Failure is gradual and insidious. Regular cleaning schedules are non-negotiable.
2. Targets with Specular or Transparent Surfaces: Polished stainless steel or clean glass. The coherent laser light specularly reflects away or refracts through, causing the sensor to "hunt" or lock onto a subsurface layer. In one case, measuring polished turbine blades, we saw a 2mm error versus a confocal chromatic sensor. For these materials, the technology is fundamentally mismatched.
3. Dynamic, High-Speed Applications: Forget real-time thickness measurement on a fast-moving wire. The auto-focus loop (measure-calculate-adjust-refocus) has inherent latency, typically 15-25ms. For targets moving faster than 0.5 m/s, you're measuring where the object *was*, not where it *is*. This is a system limitation, not an accuracy issue.
Counter-Intuitive Conclusion: Sometimes, Less Resolution is More
The marketing race is toward micron-level resolution. Here’s the paradox: in 70% of industrial inspection tasks (e.g., weld seam profiling, bulk material level), sub-0.1mm resolution is not just overkill—it’s detrimental. The sensor’s heightened sensitivity picks up irrelevant surface texture (machining marks, grain), adding noise and complicating pass/fail decisions. We deliberately de-tune units by switching to a longer wavelength option (if available) or applying a heavier software filter, trading "precision" for robust, actionable data. The most reliable gauge in our plant for cast part dimensional checks has a configured resolution of 0.25mm. It has a 99.98% uptime. The ultra-high-res unit next to it? Constantly faulting on "ambiguous surface." The insight: Match the sensor's capability to the *functional* tolerance of the part, not the other way around. The pursuit of unnecessary precision increases cost, complexity, and failure points without adding value.
Final verdict: An AF laser sensor is a powerful tool for diffuse, opaque surfaces in relatively stable environments. Treat it as a specialist, not a generalist. Understand its true performance envelope, respect its failure modes, and resist the spec sheet allure of meaningless precision. Your system reliability will thank you.