Forget the pristine data sheets and lab-condition demos. After two decades of deploying laser sensors in steel mills, chemical plants, and Arctic-level cold storage, I’ve learned that the real spec sheet is written by grease, vibration, and thermal shock. Let’s cut to the chase.
Experience Correction: Where Theory Meets Grime.
Manufacturers tout sub-millimeter accuracy and ppm-level repeatability. In reality, a 0.1mm spec is a fantasy on a hot-rolled steel line where airborne scale particles create a permanent, shifting haze. The critical metric isn't static accuracy but *signal recovery time* after occlusion. A sensor might claim a 5ms response, but if it takes 50ms to re-establish a stable reading after a steam plume, your control loop is dead. I've seen triangulation-based sensors fail utterly on molten glass surfaces because the assumed diffuse reflection model breaks down; the surface acts like a mirror, scattering the beam unpredictably. The fix? Switching to time-of-flight (ToF) principles with coaxial optics, not for their advertised long range, but for their superior handling of specular targets. Another brutal truth: the advertised operating temperature range, say -25°C to 70°C, assumes a gradual change. Rapid thermal cycling from opening a furnace door can crack lens epoxy or fog the window from the *inside* long before ambient hits the limit. The real-world derating factor is often 20-30% for critical applications.
Boundary Conditions: When to Walk Away.
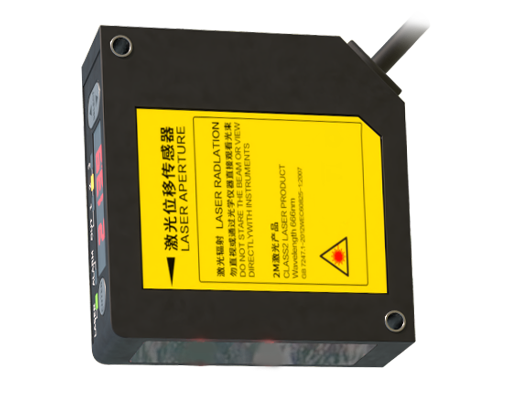
Laser sensors are not universal tools. Deploying them in these scenarios is professional malpractice. First, environments with *high-density aerosols*, like powder coating booths or dry ingredient processing. Particles settle on the lens, causing gradual signal attenuation that auto-gain circuits can't distinguish from a true distance change. Failure is insidious, not catastrophic. Second, measuring *highly transparent films* (e.g., thin-gauge PET) with standard red lasers. A significant portion of the beam passes through, reflecting off whatever is behind it. You're not measuring the film; you're measuring the background's vibration. Third, applications involving *rapidly changing surface colors or materials* in a single process line, like mixed-material sorting at high speed. The varying absorption coefficients wreak havoc on intensity-based sensors, requiring constant, impractical recalibration. Finally, any safety-critical distance measurement (e.g., elevator door control) where a single-point laser is used as the sole input. Always use a redundant, fundamentally different technology (e.g., mechanical contact or capacitive) in a 1oo2 architecture. A dead laser diode is a silent failure.
Counter-Intuitive Conclusion: Sometimes, "Worse" is Better.
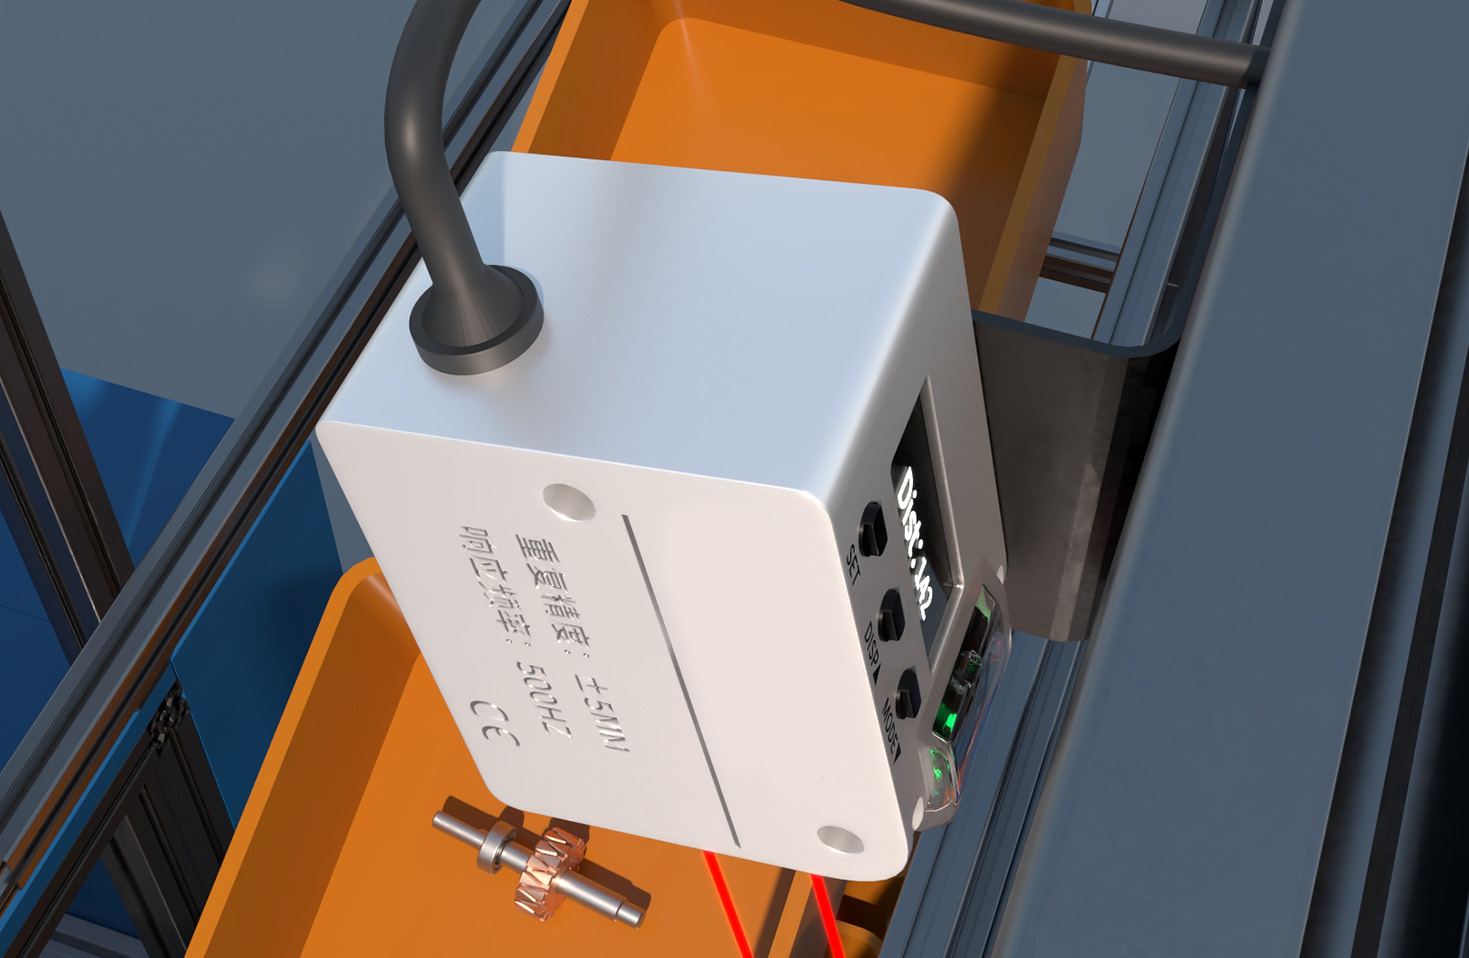
Here’s the heresy: In high-vibration environments, a laser sensor with a *slightly larger spot size* and *lower nominal resolution* often delivers superior, more reliable performance than a high-precision point laser. Why? The larger spot integrates over surface micro-irregularities and minor vibrations, providing a stable average reading. The ultra-precise point sensor becomes a jittery mess, its noise floor elevated by vibration, rendering its high resolution useless. Data from a conveyor belt monitoring system showed a 650nm "precision" laser had a ±0.5mm variance under vibration, while an 850nm laser with a 5mm spot held a ±0.2mm variance. The "inferior" sensor won. Another paradox: Cleaning a contaminated lens with isopropyl alcohol can be a disaster for plastic housings. It can cause stress cracking, creating microscopic fissures that later trap contaminants. For daily maintenance, dry, lint-free wipes are often superior. The most reliable mounting isn't the rigid steel bracket you'd imagine. A properly designed vibration-isolating mount using elastomers can reduce error-inducing resonance by over 70%, a bigger impact than upgrading to a more expensive sensor model. Don't chase specs. Chase system stability.