In industrial automation, robotics, and countless electronic devices, proximity sensors play a critical role. They detect the presence, absence, or distance of an object without physical contact, relying on electromagnetic fields, light, or sound. However, the accuracy of these sensors is not inherent; it is a product of meticulous calibration. Sensor calibration is the process of configuring a sensor to provide accurate and reliable output signals corresponding to specific physical inputs. For proximity sensors, this means ensuring the reported distance or detection state matches the real-world condition.
Why is calibration so crucial? An uncalibrated proximity sensor can lead to a cascade of problems. In a manufacturing assembly line, a misaligned sensor might fail to detect a component, causing a jam or producing defective goods. In automotive applications, parking assist sensors providing inaccurate distance readings could result in collisions. Calibration establishes a known, reliable relationship between the sensor's output (usually a voltage, current, or digital value) and the actual distance to a target. This process compensates for inherent sensor tolerances, environmental factors, and aging effects.
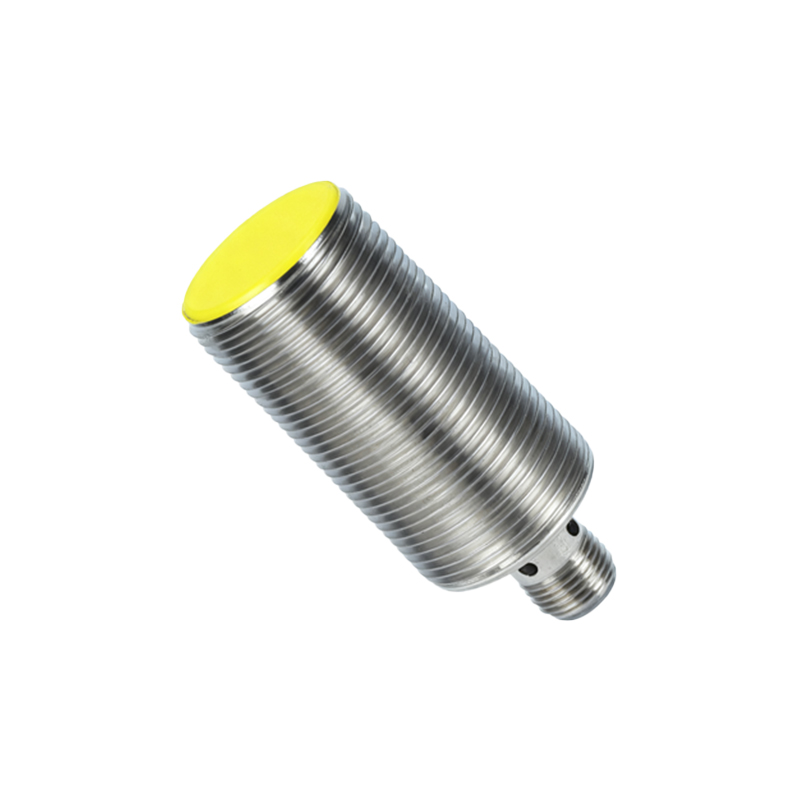
The calibration process typically follows a structured methodology. First, it requires a stable reference setup. This includes a precision calibration target, often a flat plate made of the material the sensor is designed to detect (e.g., mild steel for inductive sensors). The target is mounted on a micro-positioning stage or a high-accuracy linear rail, allowing for controlled movement in sub-millimeter increments. The sensor under test is fixed in position, pointing directly at the target surface.
The core of the procedure involves recording the sensor's output at various known distances. Starting from a point where the target is far outside the sensor's nominal sensing range, the target is moved incrementally closer. At each step, the exact physical distance (the reference standard) and the corresponding sensor output signal are recorded. This is done through the entire sensing range, particularly focusing on the critical points: the point of initial detection (switch-on point), the point where the target leaves the sensing field (switch-off point), and the linear range for analog sensors. Hysteresis, the difference between the switch-on and switch-off points, is a key parameter measured during this sweep.
The collected data forms a calibration curve or a set of characteristic parameters. For simple digital (on/off) sensors, calibration might involve adjusting a potentiometer or setting a threshold in software until the sensor triggers at the exact specified distance. For analog sensors, which provide a continuous output proportional to distance, the data is used to create a transfer function. This mathematical model, often a linear or polynomial equation, is then programmed into the host system (PLC, microcontroller). The system uses this function to convert the raw sensor voltage into an accurate distance measurement.
Several factors can influence calibration accuracy and must be controlled. Temperature is a primary concern, as the properties of sensor components and the surrounding air can change with thermal drift. High-quality calibration may be performed at multiple temperatures to create temperature-compensated models. The target material, size, and shape significantly affect the sensing field, especially for inductive and capacitive sensors. Calibration should always be performed using a target that replicates the actual application's target specifications. Electrical noise in the environment can also interfere with sensor signals, so proper shielding and filtering are part of both calibration setup and final installation.
Regular recalibration is an essential aspect of maintenance. Over time, sensors can drift due to component aging, mechanical stress, or contamination of the sensing face. The recalibration interval depends on the application's criticality, the sensor's quality, and the operating environment. In precision machining or safety-critical systems, annual or even quarterly recalibration might be mandated. The process for recalibration is identical to the initial calibration, comparing current performance against the standard and making adjustments as necessary.
Modern smart sensors with digital interfaces (IO-Link, for example) have simplified calibration processes. Many allow for parameterization and calibration data storage directly within the sensor. Using a configuration tool, a technician can often initiate an auto-calibration routine or manually input calibration points, with the sensor automatically generating its internal correction parameters. This digital twin of the calibration data can also facilitate condition monitoring and predictive maintenance.
In conclusion, proximity sensor calibration is not an optional step but a fundamental requirement for system integrity and performance. It transforms a generic sensing component into a precise measurement tool. By understanding and implementing a rigorous calibration protocol—using proper standards, controlling environmental variables, and adhering to scheduled recalibration—engineers and technicians can ensure their automated systems operate reliably, safely, and efficiently. The upfront investment in calibration prevents costly errors, reduces downtime, and guarantees the quality of the final product or process.