In the realm of precision measurement and industrial quality control, the ability to accurately assess surface geometry is paramount. Among the sophisticated tools developed for this purpose, laser curvature sensors have emerged as a critical technology. These non-contact devices provide high-resolution, real-time data on the curvature, radius, and surface profile of objects, enabling advancements across manufacturing, aerospace, automotive, and biomedical fields.
At its core, a laser curvature sensor operates on the principle of optical triangulation. A focused laser beam is projected onto the target surface. The light reflects off the surface and is captured by a high-resolution detector, typically a CCD or CMOS sensor array. The key to measuring curvature lies in analyzing the deformation of this reflected laser line or spot. For a flat surface, the reflected pattern remains consistent. However, when the beam strikes a curved surface, the reflection distorts. The sensor's sophisticated algorithms analyze this distortion—specifically, the change in the position and shape of the reflected light pattern across multiple measurement points. By calculating the rate of change of the surface slope (the first derivative of the height profile) along a defined path, the sensor derives the local curvature. Advanced systems often use multiple laser lines or scanning mechanisms to build a comprehensive 3D map of the surface, from which curvature values are computed with micron-level accuracy.
The advantages of this technology are significant. Being a non-contact method, it eliminates the risk of surface damage or measurement errors caused by probe pressure, which is a limitation of traditional tactile stylus instruments. It allows for the inspection of delicate, soft, or hot materials. Furthermore, the high sampling speed facilitates in-line inspection during production processes, enabling 100% quality control rather than relying on slow, offline sample testing. This real-time capability is crucial for processes like roll-to-roll manufacturing of films, continuous casting of metals, or the polishing of optical lenses.
Applications of laser curvature sensors are diverse and growing. In the automotive industry, they are used to measure the curvature of windshields, body panels, and reflectors to ensure aerodynamic efficiency and safety. Aerospace manufacturers rely on them to verify the precise airfoil curvature of turbine blades and wing components, where minuscule deviations can impact performance. In electronics, they inspect the flatness and curvature of semiconductor wafers, display panels, and flexible printed circuits. The medical device sector uses them to measure the curvature of prosthetic joints, dental implants, and contact lenses. Even in civil engineering, they can monitor the deflection and curvature of bridges and large structures under load.
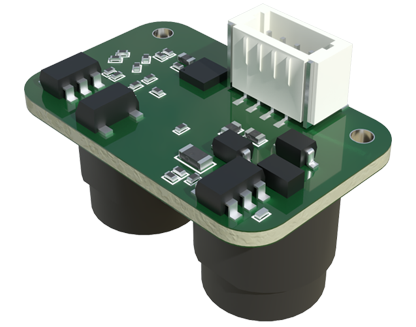
Looking forward, the evolution of laser curvature sensors is intertwined with broader technological trends. Integration with artificial intelligence and machine learning is a major frontier. AI algorithms can be trained to not only measure curvature but also to classify surface defects, predict failure points, and optimize manufacturing parameters in real-time based on curvature data. The miniaturization of components is leading to more compact and portable sensor heads, expanding their use in confined spaces or on robotic arms for adaptive machining. Another trend is the fusion of data from multiple sensor types; combining curvature data with information from thermal cameras or spectrometers can provide a more holistic material characterization. Furthermore, the push for higher speeds and resolutions continues, driven by the demands of nano-manufacturing and the need to inspect ever-more complex geometries in additive manufacturing (3D printing).
Despite their capabilities, challenges remain. Highly reflective, transparent, or deeply colored surfaces can sometimes interfere with the laser signal, requiring system calibration or the use of specialized coatings. Environmental vibrations in industrial settings must also be mitigated to ensure measurement stability. However, ongoing research in adaptive optics, more robust algorithms, and multi-wavelength laser systems is steadily overcoming these hurdles.
In conclusion, laser curvature sensors represent a mature yet rapidly advancing field of metrology. By providing precise, non-contact, and fast measurements of a fundamental geometric property, they serve as an indispensable eye for modern industry. As they become smarter, smaller, and more integrated, their role in ensuring quality, enabling innovation, and driving efficiency from the factory floor to cutting-edge research labs will only become more profound. Their continued development is essential for the high-precision ecosystems of the future.