In the realm of industrial automation and precision measurement, linear laser sensors have emerged as indispensable tools. Unlike point-type laser sensors that measure at a single spot, these devices project a visible laser line onto a target surface. This line is then captured by a high-resolution CMOS or CCD camera within the sensor. By analyzing the deformation, displacement, or profile of this laser line, the sensor can extract precise two-dimensional or three-dimensional data about the object. The core principle is based on optical triangulation, where the position of the reflected laser line on the camera's sensor shifts predictably based on the target's distance or surface contour.
The advantages of using a linear laser sensor are numerous. They enable high-speed, non-contact inspection, which is critical for delicate or moving components. A single scan can capture an entire profile, making them vastly more efficient for applications like gap and flush measurement, height detection, and edge positioning compared to traditional single-point methods. This capability for continuous profile measurement allows for the detection of defects, warping, or dimensional inaccuracies across a surface, not just at discrete points. Furthermore, the visible laser line provides intuitive setup and alignment, simplifying integration into production lines.
Applications for linear laser sensors span a wide array of industries. In automotive manufacturing, they are used to ensure the precise alignment of body panels, measure gap dimensions between doors and frames, and inspect weld seam profiles. In electronics, they verify the coplanarity of component leads on circuit boards and measure the height of solder paste or mounted chips. The packaging industry relies on them to check fill levels in bottles and containers, while in logistics, they help measure parcel dimensions for automated sorting. Robotics also benefits significantly, as these sensors provide essential 3D profile data for guidance and bin-picking tasks.
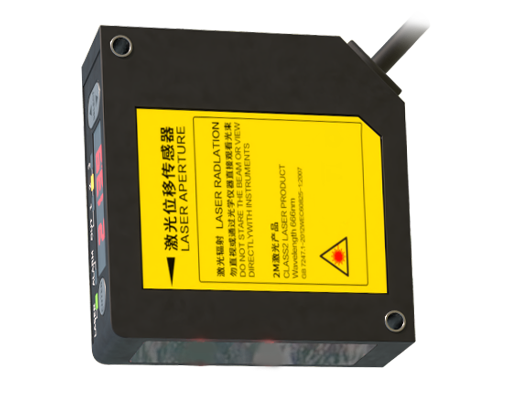
When selecting a linear laser sensor, several key parameters must be considered. The measurement range defines the minimum and maximum distances over which the sensor can operate accurately. The Z-axis resolution indicates the smallest height difference the sensor can detect, which is crucial for precision tasks. The profile frequency, or the rate at which cross-sectional profiles are captured, determines the maximum speed of the target object for reliable measurement. The laser line length must be suitable for the width of the target feature. Environmental factors like ambient light, dust, and vibrations also play a role; therefore, models with robust housings, specific laser classes (e.g., Class 2 for safety), and ambient light suppression features are often necessary for harsh industrial environments.
Integration typically involves mounting the sensor securely, connecting it to a controller or PC via interfaces like Ethernet, USB, or EtherCAT, and using proprietary software to configure measurement parameters, define regions of interest, and set output triggers. The software is a critical component, transforming raw profile data into actionable measurements such as height, width, angle, or presence/absence of a feature.
Looking ahead, advancements in sensor technology continue to enhance the capabilities of linear laser sensors. Higher-resolution cameras, more powerful embedded processors for on-sensor data analysis, and integration with AI algorithms for advanced pattern recognition and defect classification are pushing the boundaries. These developments are making 3D inspection faster, more accurate, and more accessible, solidifying the linear laser sensor's role as a cornerstone of modern smart manufacturing and quality control systems. Their ability to provide rich, continuous data makes them a powerful solution for any application demanding precise dimensional analysis without physical contact.