In the realm of industrial automation and precision measurement, laser sensor technology stands as a cornerstone. Among the various models available, the DN5 laser sensor represents a significant advancement, offering a blend of high accuracy, reliability, and versatility. This article delves into the core technology, operational principles, and diverse applications of the DN5 laser sensor, providing a comprehensive overview for engineers, system integrators, and industry professionals.
At its heart, the DN5 laser sensor operates on the principle of optical triangulation or time-of-flight measurement, depending on its specific variant. The triangulation method involves projecting a focused laser beam onto a target surface. The reflected light is then captured by a receiving lens at a specific angle and focused onto a position-sensitive detector, typically a CCD or CMOS array. Any displacement of the target surface alters the position of the reflected light spot on the detector. The sensor's internal processor calculates this change with exceptional precision, translating it into a highly accurate distance or position measurement. This method is renowned for its micron-level resolution, making it ideal for applications demanding extreme precision.
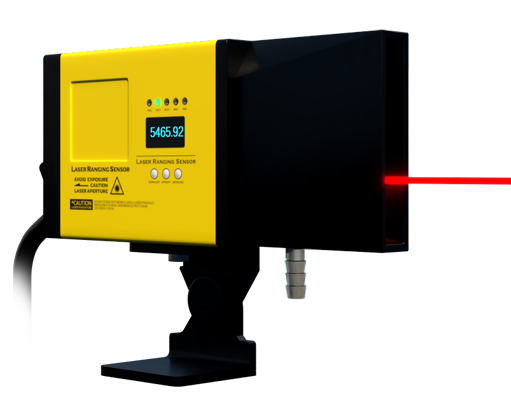
The design and construction of the DN5 sensor prioritize robustness and stability. Housed in a compact, often ruggedized casing, it is built to withstand challenging industrial environments. Key features typically include high resistance to ambient light interference, a wide operating temperature range, and protection against dust and moisture, often meeting IP67 standards. The laser source itself is a critical component, engineered for long-term stability and consistent output, ensuring measurement repeatability over extended periods. Many models offer adjustable parameters such as response time, measurement range, and output configuration (analog, digital, or serial communication), allowing for seamless integration into existing control systems.
The applications of the DN5 laser sensor span a multitude of industries. In manufacturing and assembly lines, it is indispensable for precise dimensional inspection, part presence verification, and thickness measurement. For instance, it can continuously monitor the thickness of rolled metal, paper, or plastic films with non-contact efficiency, triggering alarms or adjustments if tolerances are exceeded. In robotics, these sensors provide critical feedback for positioning and guidance, enabling robots to perform delicate pick-and-place operations or navigate along predefined paths with high accuracy.
The electronics and semiconductor industries heavily rely on such sensors for wafer alignment, lead frame inspection, and component placement verification, where even microscopic deviations are unacceptable. Furthermore, in logistics and packaging, DN5 sensors are used for level detection in silos, box sizing, and fill-level control. Their ability to measure transparent objects, like glass or clear films, through specialized models, further expands their utility. In automotive manufacturing, they ensure precise gap and flush measurements between body panels, contributing to overall vehicle quality.
When selecting a DN5 laser sensor for a specific task, several factors must be considered. The required measurement range and resolution are paramount. The sensor's spot size affects its suitability for small or textured targets. The material, color, and surface finish of the target object can influence reflectivity and, consequently, measurement stability; some advanced models compensate for these variations automatically. Environmental conditions like vibration, temperature fluctuations, and exposure to contaminants must align with the sensor's specifications. Finally, the output interface must be compatible with the host controller or data acquisition system.
Installation and calibration are crucial for optimal performance. Proper mounting ensures a stable mechanical base, free from vibration. Alignment of the laser beam perpendicular to the target surface within the sensor's specified field of view is essential. Most sensors feature built-in calibration routines or teach-in functions to set measurement zero points and scales easily. Regular maintenance, primarily keeping the lens clean from dust and oil, preserves accuracy and extends the sensor's operational life.
Looking ahead, the evolution of laser sensor technology continues. Future iterations of sensors like the DN5 may incorporate enhanced connectivity for Industry 4.0 applications, such as integrated IO-Link for parameterization and diagnostics, or more sophisticated onboard data processing for edge computing. Advances in laser diode and detector technology promise even smaller sizes, faster response times, and higher resolutions.
In conclusion, the DN5 laser sensor exemplifies the critical role of precise, non-contact measurement in modern industry. Its technology provides a reliable solution for countless automation and quality control challenges. By understanding its operating principles, key features, and application best practices, professionals can effectively leverage this tool to enhance productivity, ensure quality, and drive innovation in their respective fields. As industrial demands grow more complex, the precision offered by such sensors will remain an invaluable asset.