Introduction to Bar Inspection Photoelectric Sensors
In modern industrial environments, particularly within the steel and metalworking sectors, the need for accurate and reliable detection of bars, rods, and long cylindrical objects is paramount. Bar inspection photoelectric sensors are specifically engineered to address these challenges. Unlike standard sensors, these units are designed to handle the unique geometries, surface reflectivity variations, and high-speed production lines associated with bar processing. They utilize advanced optical principles to ensure consistent performance even in harsh conditions such as dust, vibration, and extreme temperatures. These sensors play a critical role in quality control, positioning, and counting processes, directly impacting operational efficiency and product yield.
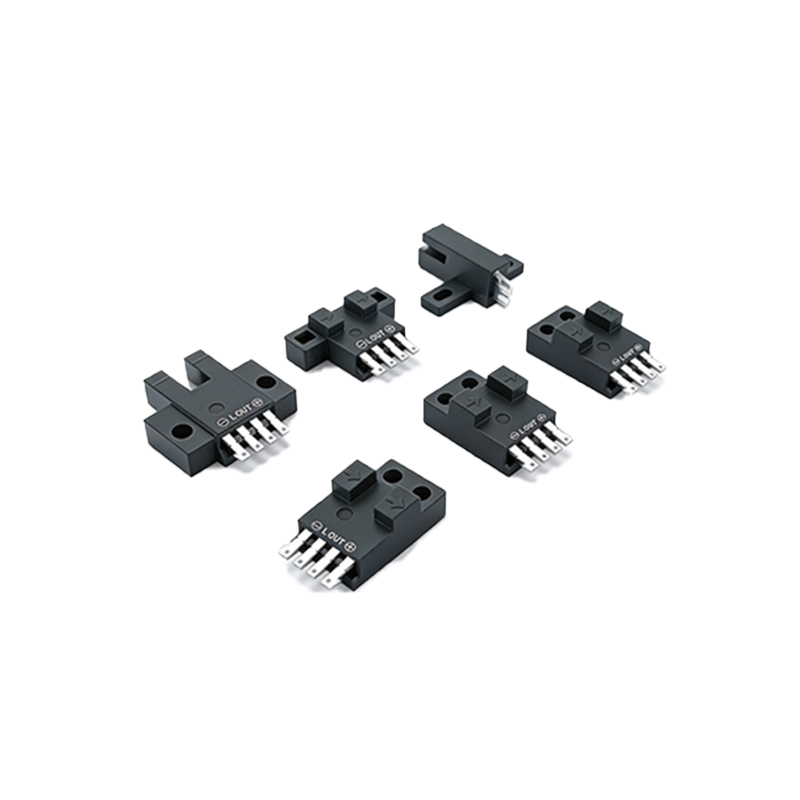
Working Principle and Key Technologies
The core operation of a bar inspection photoelectric sensor relies on the interruption or reflection of a light beam. Typically, these sensors operate in through-beam or retro-reflective modes. In through-beam configuration, a separate emitter and receiver are placed on opposite sides of the bar path. When a bar passes, it breaks the beam, triggering a detection signal. For retro-reflective sensors, a single unit emits light to a reflector, and the bar’s presence is detected when the beam is blocked. Advanced models incorporate background suppression and polarized light filters to eliminate false triggers from shiny surfaces or ambient light. This ensures high immunity to interference, which is essential for maintaining consistent detection across various bar diameters and speeds.
Key Application Scenarios in Bar Processing Lines
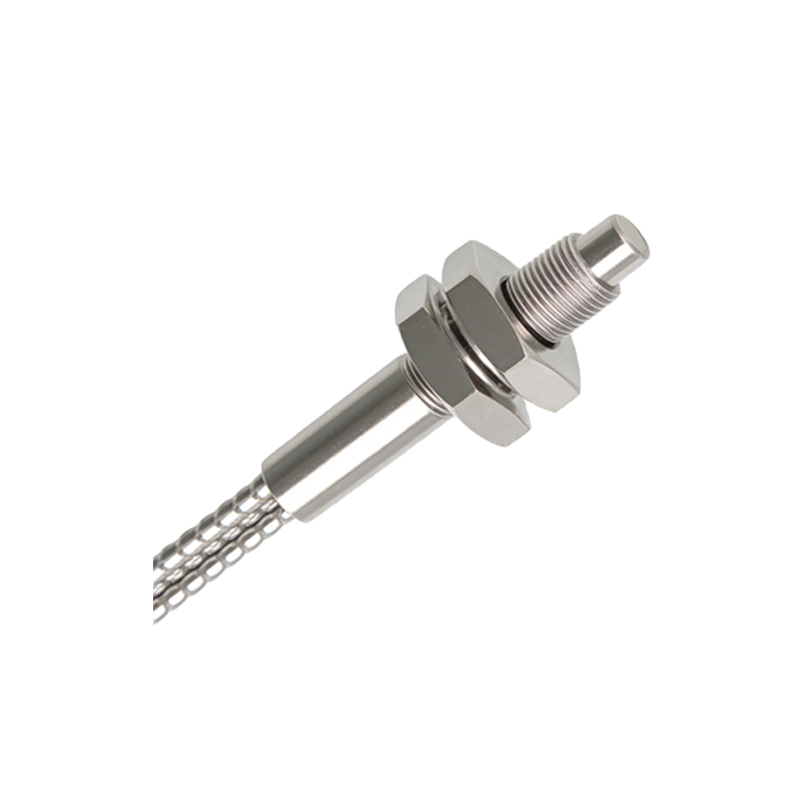
One of the primary applications is in automatic sorting and feeding systems. Here, sensors monitor the entry of bars into cutting or forging machines, ensuring precise timing and preventing jams. In rolling mill environments, bar inspection sensors are used to track the position of hot bars moving along conveyors. They must withstand temperatures exceeding 600°C, often requiring special housing with air cooling or heat shields. Additionally, these sensors are crucial for length measurement and counting. By installing multiple sensors along a linear axis, engineers can accurately determine bar length and count items for inventory management. The sensors also facilitate end-of-bar detection to optimize material usage and minimize waste.
Selection Criteria for Industrial Use
When selecting a bar inspection photoelectric sensor, several factors must be evaluated. First, consider the sensor’s response time. For high-speed production lines, a sensor with a response time below 1 millisecond is necessary to avoid missed detections. Second, the sensing range must align with the conveyor width and bar cross-section. Typical ranges vary from 2 meters to 15 meters for through-beam models. Third, environmental protection rating is critical. Sensors should be rated at least IP65 to resist moisture and debris, with IP67 recommended for washdown areas. Moreover, output types such as PNP, NPN, or IO-Link should match the existing PLC architecture. Finally, optical wavelength selection—such as infrared or red LED—can influence performance on dark or reflective bars.
Installation and Calibration Best Practices
Proper installation is vital to maximize sensor reliability. Ensure the emitter and receiver are precisely aligned, using mounting brackets with fine adjustment capabilities. In through-beam setups, avoid obstructions like support beams or debris that could cause intermittent beam breaks. For retro-reflective models, position the reflector at a clean, stable surface. Calibration involves setting the sensitivity threshold to filter out false signals from minor bar vibrations or surface imperfections. Many modern sensors offer teach-in buttons or software-based tuning, allowing engineers to optimize settings for specific bar types. Additionally, periodic cleaning of optical lenses with lint-free cloths helps maintain consistent performance in dusty environments.
Troubleshooting Common Issues
Despite robust design, issues may arise. Common problems include false triggers from ambient light interference or electrical noise. Solutions involve using modulated light sensors that pulse at a specific frequency, rejecting steady ambient light. Another issue is signal loss due to contamination on lenses; routine inspection and cleaning schedules mitigate this. If a sensor fails to detect small-diameter bars, verify that the beam diameter is smaller than the bar’s cross-section. For high-vibration lines, ensure the sensor’s housing is securely fastened with vibration-dampening mounts. When troubleshooting, always consult the sensor’s manual for diagnostic LEDs, which indicate alignment quality and power status.
Future Trends and Innovations
The evolution of bar inspection photoelectric sensors is driven by Industry 4.0 demands. Smart sensors now integrate IO-Link communication, enabling real-time data logging and remote diagnostics. This allows predictive maintenance, reducing unplanned downtime. Additionally, sensors with multi-beam arrays can detect multiple bars simultaneously, improving throughput. Researchers are exploring laser-based time-of-flight sensors for sub-millimeter precision in length measurement. As production lines become more automated, the integration of these sensors with vision systems and AI algorithms promises enhanced defect detection, such as identifying surface cracks or bends. These advancements will further solidify the sensor’s role in achieving zero-defect manufacturing.