In the realm of precision measurement, laser sensors stand as a pinnacle of technological achievement. Their ability to detect minute changes in distance, displacement, and surface characteristics has revolutionized industries from manufacturing to scientific research. But a common and critical question arises: what is the highest accuracy achievable with laser sensors? The answer is not a single, simple figure, but a fascinating exploration of physics, engineering, and application-specific boundaries.
At its core, the accuracy of a laser sensor refers to how closely its measurement corresponds to the true value. It is typically expressed in micrometers (µm) or even nanometers (nm). While commercial off-the-shelf laser displacement sensors commonly offer accuracies in the range of 0.1% to 0.01% of their measuring range, the frontier of high-precision laser metrology pushes far beyond this.
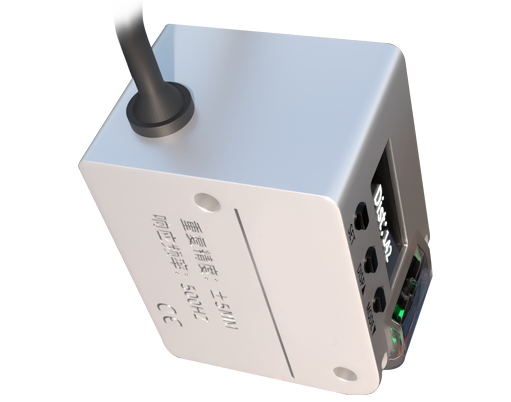
The ultimate limits of laser sensor accuracy are primarily dictated by fundamental physical principles. One key factor is the wavelength of the laser light itself. Interferometric laser sensors, which are among the most precise, operate by analyzing the interference pattern created by combining a reference laser beam with a beam reflected from the target. Their resolution is directly tied to the laser's wavelength. For instance, using a helium-neon laser with a wavelength of 632.8 nanometers, theoretical resolution can reach a small fraction of that wavelength—often down to the nanometer or even sub-nanometer scale in controlled environments. Specialized systems in metrology labs, using stabilized lasers and sophisticated interferometry, can achieve accuracies and resolutions on the order of 0.1 nanometers (0.0001 µm) or better for very short ranges. This represents the extreme high end of what is physically possible.
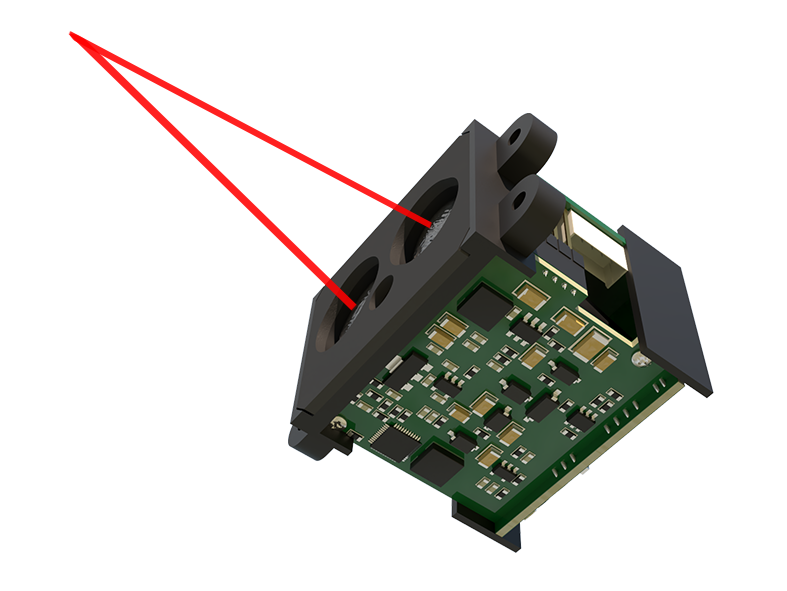
However, achieving and maintaining such phenomenal accuracy is a formidable challenge. Several critical factors influence the real-world performance:
1. Environmental Stability: Temperature fluctuations, air pressure changes, humidity, and even air turbulence can alter the refractive index of the air through which the laser travels, bending the beam and introducing error. High-precision setups often operate in vacuum chambers or use environmental compensation algorithms.
2. Target Surface Characteristics: The material, color, roughness, and angle of the target surface significantly impact the sensor's reading. A perfectly diffuse, matte white surface provides ideal conditions, while shiny, transparent, or dark surfaces can scatter or absorb too much light, degrading accuracy. Special sensor models with advanced algorithms are designed to handle difficult surfaces.
3. Sensor Design and Electronics: The quality of the laser diode, the stability of its power supply, the precision of the optical components (lenses, beam splitters), and the noise level in the photodetector and signal processing circuitry all contribute to the final measurement uncertainty. Techniques like heterodyne interferometry and phase-locked detection are employed to suppress noise.
4. Measurement Speed and Range: There is often a trade-off. The highest accuracies are typically achieved over short stand-off distances (millimeters to a few centimeters) and sometimes at lower sampling speeds. As the measurement range increases, maintaining sub-micron accuracy becomes exponentially more difficult.
In practical industrial applications, the "highest accuracy" needs context. For semiconductor wafer inspection and lithography, laser interferometer systems enable accuracies better than 1 nanometer over controlled distances. In precision machining and coordinate measuring machines (CMMs), laser scanning probes can achieve volumetric accuracies in the range of 1 to 5 micrometers. For high-speed online inspection of products, robust laser triangulation sensors reliably deliver accuracies around 0.5 to 10 micrometers, depending on the specific model and conditions.
Therefore, stating a single "highest" number is misleading. The current technological frontier for the most advanced research-grade laser interferometer systems, under ideal laboratory conditions, operates at the sub-nanometer to picometer level (trillionths of a meter) for specialized applications like gravitational wave detection or defining the international standard for the meter. In contrast, for robust, factory-floor laser displacement sensors, accuracies of ±0.02% to ±0.05% of full scale are considered exceptionally high.
The pursuit of higher accuracy continues to drive innovation. Developments in frequency-stabilized lasers, novel interferometric techniques, and advanced computational correction for environmental effects are constantly pushing the boundaries. The answer to "how accurate" will always evolve, but it is clear that laser sensors remain indispensable tools for measuring our world with astonishing fidelity, bridging the gap between theoretical physics and practical engineering with a beam of coherent light.