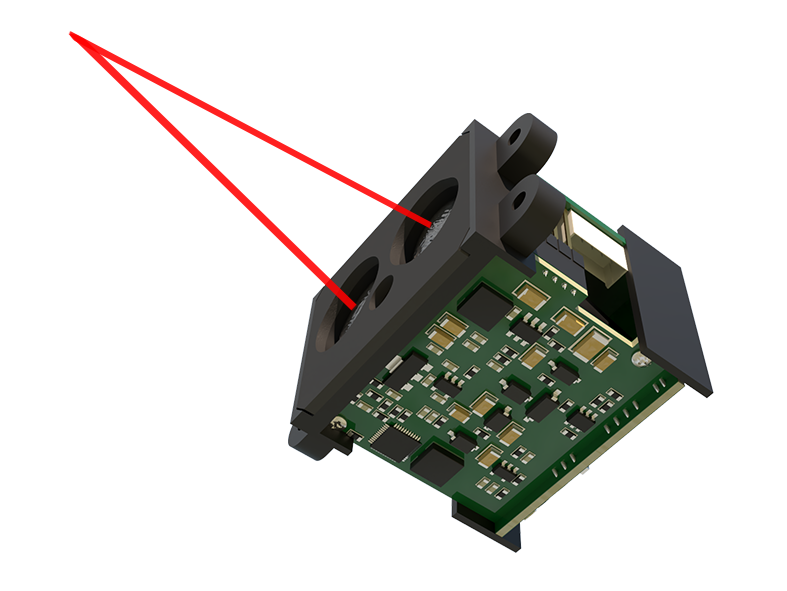
In the world of precision measurement and industrial automation, laser triangulation sensors stand out as a versatile and highly accurate solution for non-contact distance and displacement sensing. These sensors operate on a fundamental geometric principle, offering reliable performance in diverse and often challenging environments. Understanding how they work, where they are best applied, and how to choose the right one is crucial for engineers and system integrators.
The core principle of laser triangulation is elegantly simple. The sensor projects a visible or invisible laser spot onto the target surface. The light scattered from this spot is then focused by a lens onto a sensitive position-sensitive detector, typically a CCD or CMOS array. The key lies in the geometry: the laser emitter, the imaged spot on the detector, and the target point form a triangle. When the target distance changes, the position of the reflected spot on the detector shifts accordingly. By precisely calculating this shift in the image plane, the sensor's internal processor can determine the exact distance to the target with high resolution. This method allows for measurements ranging from sub-micron accuracy to several meters, depending on the sensor design.
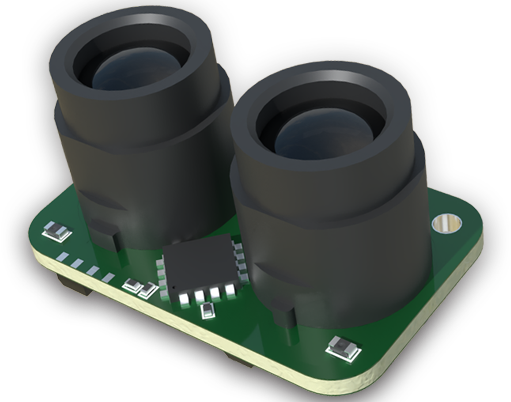
The advantages of this technology are numerous. First and foremost is non-contact measurement, which eliminates any risk of damaging delicate surfaces like soft plastics, polished metals, or sensitive electronics. They provide high speed, capable of taking thousands of measurements per second, making them ideal for dynamic processes or fast-moving production lines. Furthermore, they are largely immune to variations in material color, surface texture, and ambient light when properly configured, thanks to sophisticated algorithms and optical filters.
Laser triangulation sensors find applications across a vast spectrum of industries. In automotive manufacturing, they measure critical gaps and flushness between body panels, inspect tire tread depth, and control robot welding paths. In electronics, they verify component coplanarity, measure solder paste height, and inspect semiconductor wafer warpage. The packaging industry relies on them for fill-level detection, checking seal integrity, and monitoring material thickness. In logistics, they measure parcel dimensions for automated sorting. Even in research and development, they are used for 3D profiling, vibration analysis, and reverse engineering.
Selecting the appropriate laser triangulation sensor requires careful consideration of several key parameters. The measuring range defines the minimum and maximum distances over which the sensor can operate accurately. Resolution indicates the smallest detectable change in distance. Spot size is critical; a smaller spot allows for higher resolution on detailed features, while a larger spot can average out rough surface textures. The laser class (typically Class 1 or 2 for safety) and wavelength (red visible lasers are common, but blue lasers offer better performance on organic materials) are important factors. Environmental robustness, including IP ratings for dust and water resistance and operating temperature range, is essential for harsh factory conditions. Finally, the output interface (analog, digital, or industrial bus protocols like IO-Link) must integrate seamlessly with the existing control system.
Despite their robustness, certain application challenges exist. Highly specular (mirror-like) surfaces can reflect the laser beam away from the detector, causing a loss of signal. Transparent materials like glass can create multiple reflections, leading to measurement errors. Extremely dark, matte surfaces may absorb too much light, reducing signal strength. Modern sensors address these issues with advanced features like background suppression, multiple echo processing, and specialized optical designs for challenging surfaces.
In conclusion, laser triangulation sensors are a cornerstone technology for modern precision measurement. Their blend of simple physics, advanced electronics, and robust construction delivers reliable data critical for quality control, process automation, and scientific research. By carefully matching the sensor's specifications to the application's demands—considering the target material, required accuracy, speed, and environmental conditions—users can unlock significant improvements in productivity, quality, and operational insight. As technology advances, these sensors continue to become faster, more accurate, and more intelligent, solidifying their role in the smart factories and advanced laboratories of today and tomorrow.