Laser displacement sensors are critical components in modern industrial automation, offering non-contact measurement with high precision and reliability. An inspection report for these devices serves as a formal document that verifies their performance, accuracy, and compliance with specified standards. This report is essential for quality control, maintenance planning, and ensuring operational efficiency in applications ranging from manufacturing to robotics.
The inspection process typically begins with a visual examination of the sensor’s physical condition. Inspectors check for any signs of damage, such as cracks in the housing or misalignment of optical components. This step is crucial because even minor physical defects can significantly impact measurement accuracy. Following the visual check, the sensor is subjected to functional tests. These tests involve measuring known distances or surfaces to evaluate the sensor’s output against calibrated references. Key parameters assessed include linearity, repeatability, resolution, and response time. For instance, linearity tests determine how closely the sensor’s measurements match a straight line over its working range, while repeatability tests assess consistency across multiple measurements of the same target.
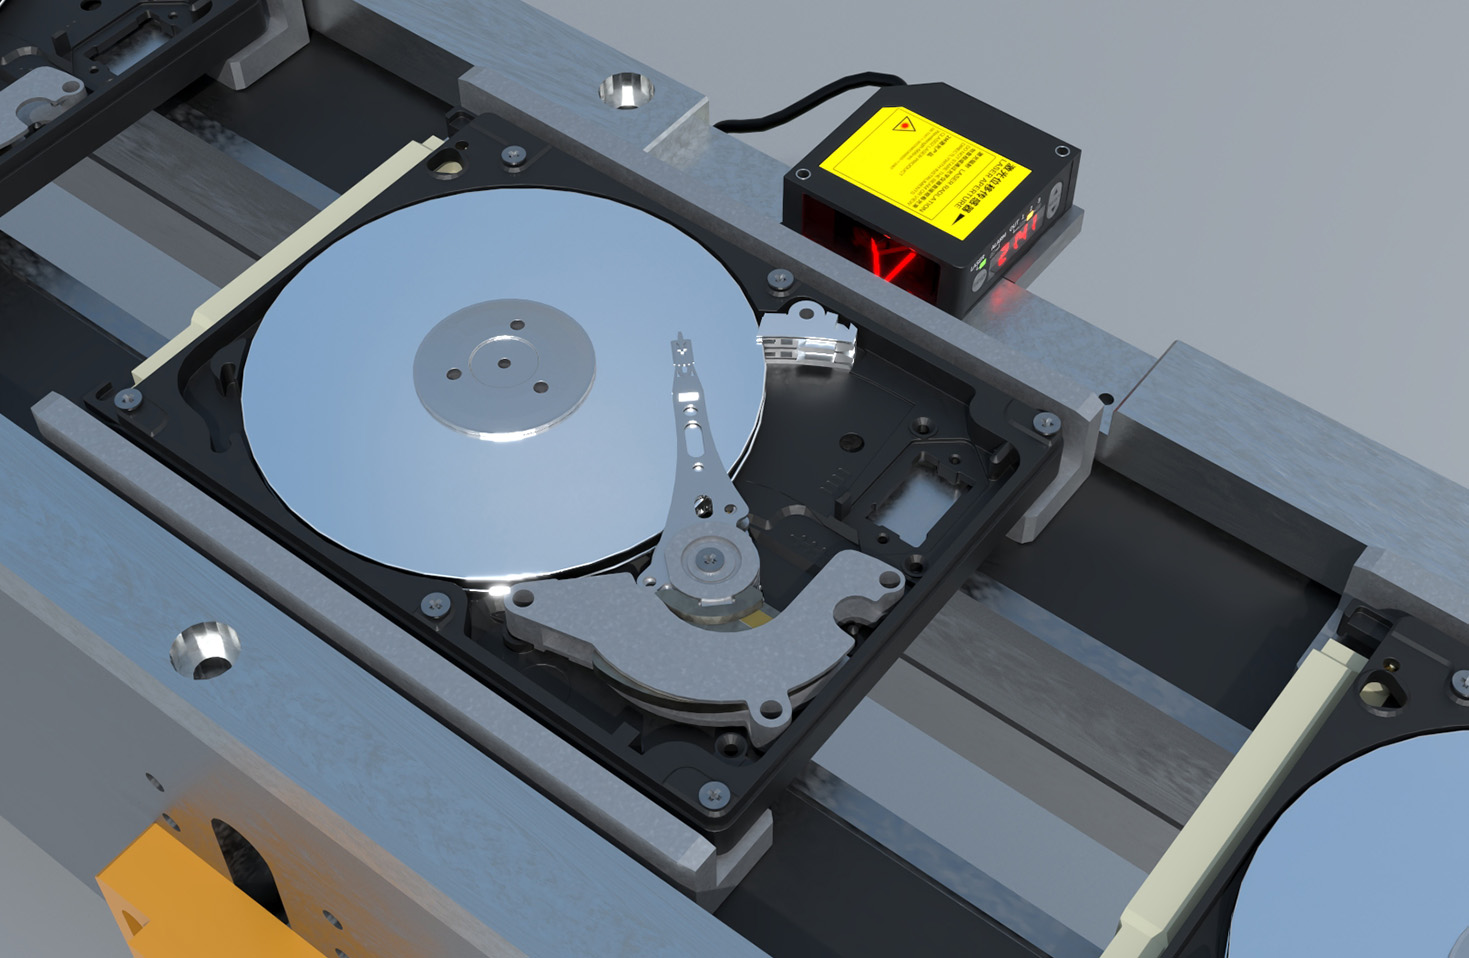
Environmental factors play a significant role in sensor performance. The inspection report often includes evaluations under varying conditions, such as temperature fluctuations, humidity levels, and ambient light interference. Laser displacement sensors must maintain stability across different environments to ensure reliable operation in real-world settings. Data from these tests are recorded and analyzed using specialized software, which generates graphs and statistical summaries. These visual aids help identify trends or anomalies that might not be apparent from raw numbers alone.
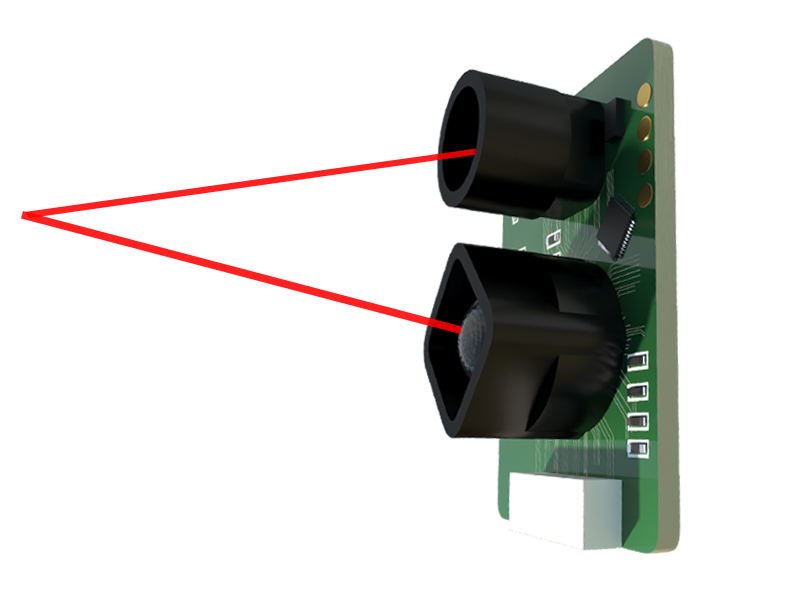
Calibration is a central aspect of the inspection. Over time, sensors can drift from their original settings due to wear, thermal effects, or other factors. The inspection report details the calibration procedures performed, including adjustments made to align the sensor with international standards like ISO or industry-specific guidelines. Calibration certificates, often referenced in the report, provide traceability to national measurement institutes, adding credibility to the findings.
The report also covers the sensor’s electrical and communication functionalities. Inspectors verify that output signals—whether analog (e.g., 4-20 mA) or digital (e.g., Ethernet/IP)—are accurate and stable. Connectivity tests ensure seamless integration with control systems, such as PLCs or data acquisition units. Any deviations from expected values are noted, along with recommendations for corrective actions. For example, if a sensor shows excessive noise in its signal output, the report might suggest shielding improvements or firmware updates.
Safety compliance is another critical element. Laser displacement sensors must adhere to regulations regarding laser classification (e.g., Class 1 or Class 2 under IEC standards) to prevent hazards to operators. The inspection report confirms that the sensor’s laser output power and labeling meet these requirements, reducing liability risks in industrial environments.
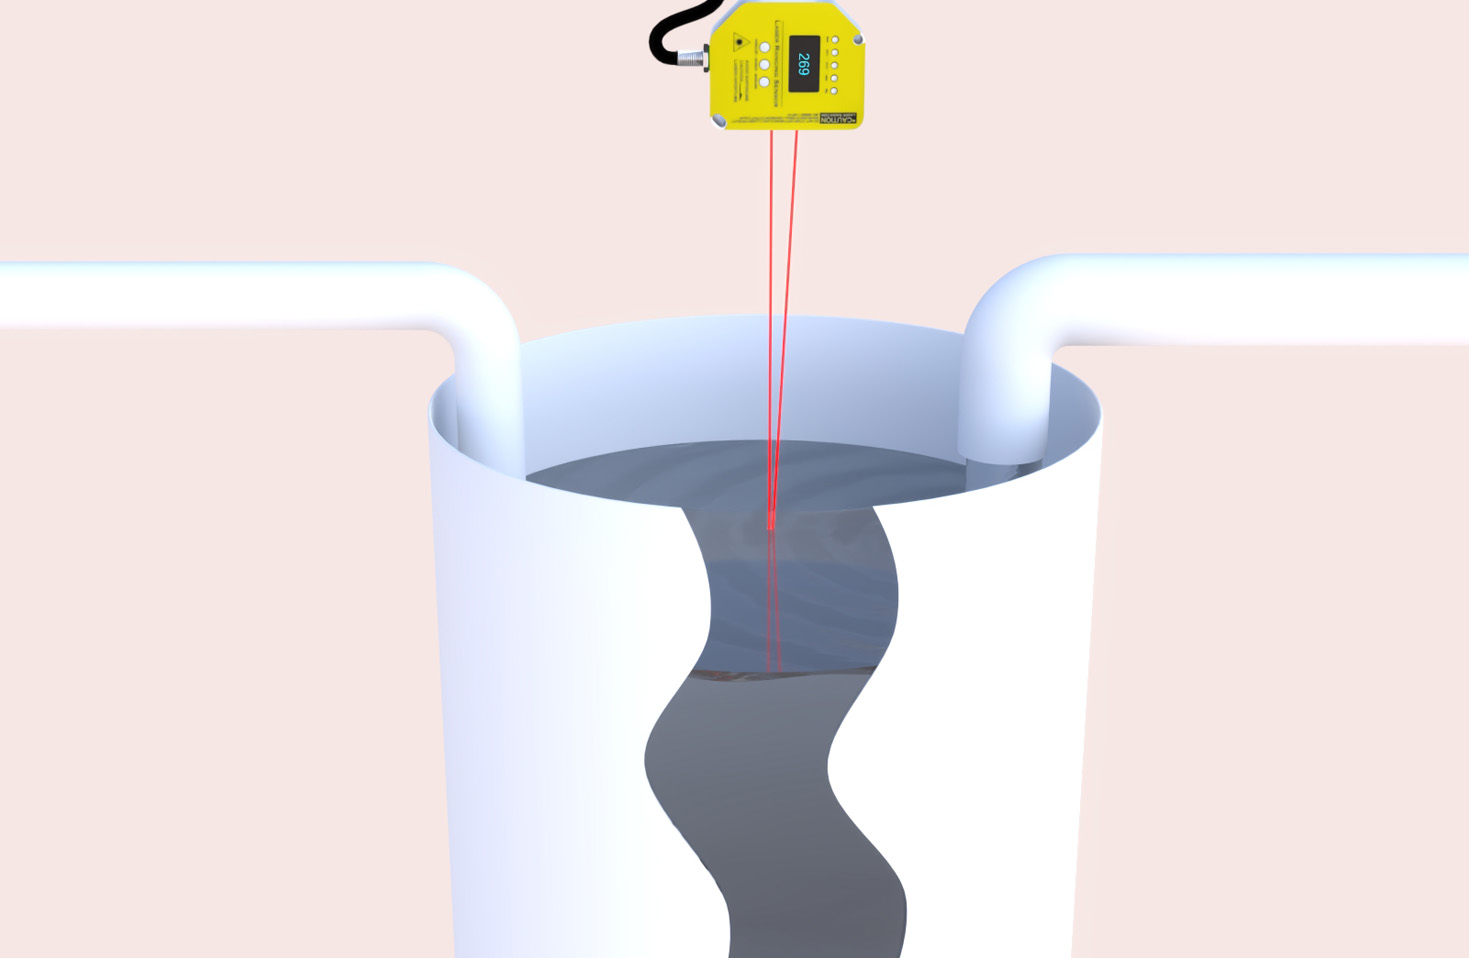
In practice, a well-documented inspection report serves multiple purposes. It acts as a historical record for asset management, helping track sensor performance over time. For procurement teams, it provides assurance of product quality before installation. Maintenance personnel use it to schedule preventive measures, minimizing downtime. Additionally, in regulated industries like aerospace or medical device manufacturing, these reports are often required for audits and certifications.
To illustrate, consider a case in automotive assembly lines. Laser sensors monitor gap dimensions between car panels to ensure aesthetic and functional quality. An inspection report might reveal a gradual decline in accuracy due to contamination on the lens. The recommended action—regular cleaning schedules—can prevent costly rework. Similarly, in semiconductor fabrication, where nanometer-level precision is vital, inspection reports help detect subtle drifts before they affect production yields.
Creating a thorough inspection report involves collaboration between engineers, technicians, and quality assurance specialists. Standardized templates, such as those based on ISO 9001 quality management systems, ensure consistency and completeness. The report should be clear, concise, and accessible to stakeholders with varying technical backgrounds. Including executive summaries or key findings sections can aid decision-making for non-specialists.
Ultimately, a laser displacement sensor inspection report is more than just a checklist; it is a tool for continuous improvement. By identifying performance gaps and recommending optimizations, it supports the longevity and efficiency of measurement systems. As industries advance toward smart factories and IoT integration, the role of precise inspection documentation will only grow, underpinning reliability in automated processes.