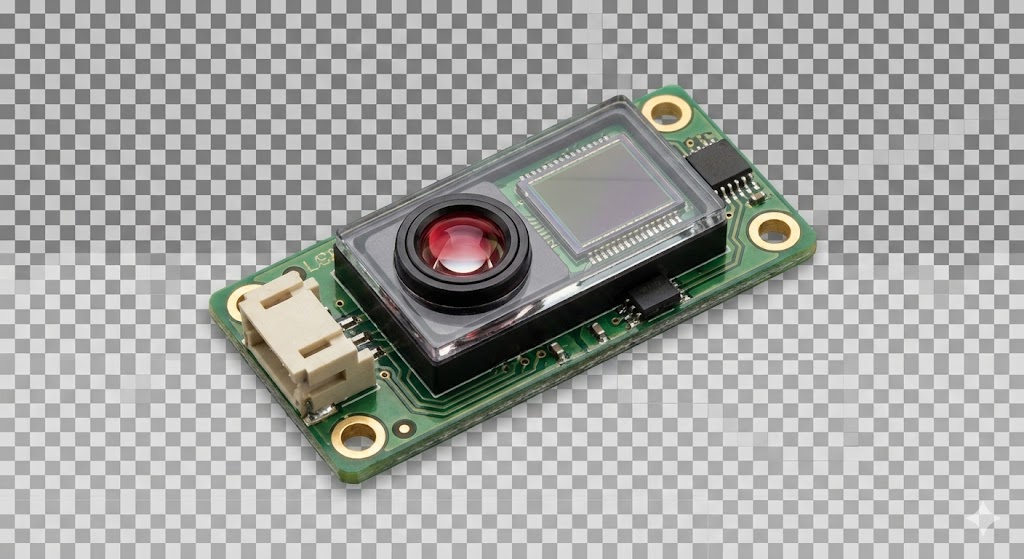
In the realm of modern industrial automation and quality control, precision is not merely a goal—it is a fundamental requirement. At the heart of achieving this precision lies a critical technology: the industrial laser displacement sensor. These sophisticated devices have revolutionized how manufacturers measure, inspect, and control processes with unparalleled accuracy and speed, becoming indispensable tools across countless sectors.
An industrial laser displacement sensor operates on the principle of optical triangulation or time-of-flight measurement. In the common triangulation method, a laser diode projects a focused beam of light onto the target surface. The reflected light is then captured by a receiving lens at a specific angle and focused onto a position-sensitive detector, such as a CMOS or CCD array. Any change in the distance to the target causes the reflected light spot to shift its position on the detector. This shift is analyzed by the sensor's internal processor, which calculates the exact displacement or distance with micron-level resolution. This non-contact method ensures that delicate or moving surfaces can be measured without any physical interaction, eliminating wear and risk of damage.
The applications for these sensors are vast and varied. In automotive manufacturing, they are deployed for precise gap and flush measurement between body panels, ensuring perfect alignment and aesthetic quality. In electronics assembly, they verify the coplanarity of semiconductor leads and the thickness of critical components. Within the rolling mills of the steel industry, laser sensors provide real-time, high-accuracy thickness profiling of sheets and plates during production. Robotics heavily relies on them for precise guidance and positioning, enabling automated welding, dispensing, and pick-and-place operations. Furthermore, they are essential for vibration analysis, warp detection, and online inspection on fast-moving production lines, where traditional contact probes would fail.
Selecting the right laser displacement sensor requires careful consideration of several key parameters. Measurement range defines the minimum and maximum distances over which the sensor can operate accurately. Resolution indicates the smallest detectable change in distance, critical for ultra-precise tasks. Linear accuracy specifies the maximum deviation from the true value across the entire range. The spot size of the laser beam is crucial when measuring small features or uneven surfaces. Response speed, or sampling rate, determines how quickly the sensor can take measurements, which is vital for high-speed production environments. Environmental factors like ambient light, temperature fluctuations, and the target's surface characteristics (color, reflectivity, texture) also significantly influence performance. Modern sensors often incorporate advanced features like automatic exposure control, multi-echo processing to handle transparent surfaces, and robust housings with high IP ratings for use in harsh conditions.
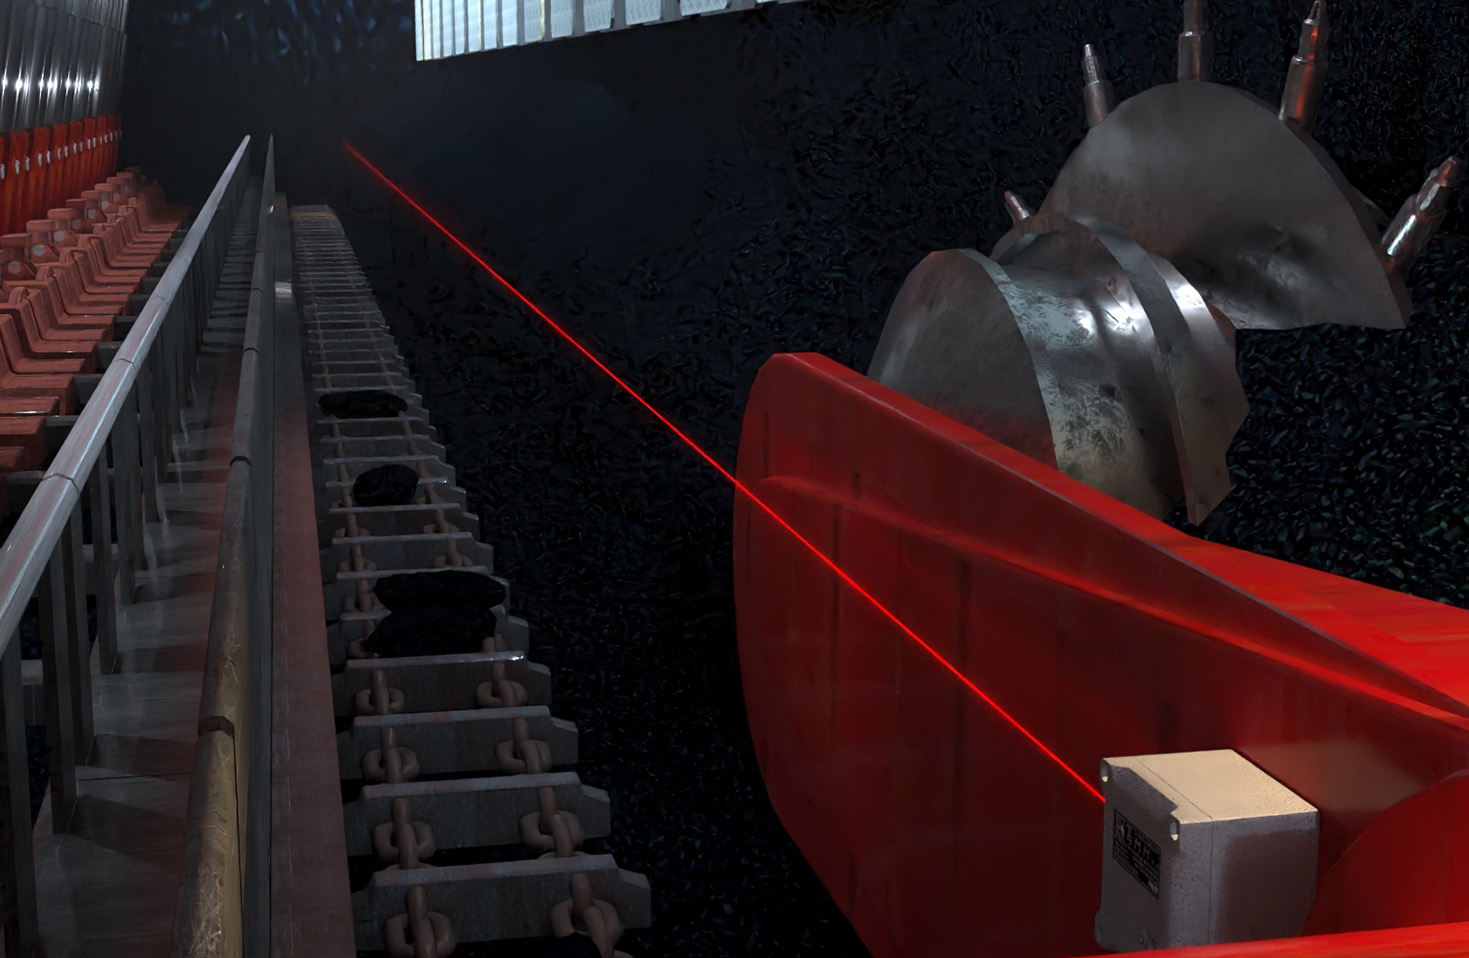
The integration of these sensors into Industry 4.0 and smart factory ecosystems represents the current frontier. Modern laser displacement sensors are equipped with industrial communication protocols like EtherCAT, PROFINET, and IO-Link. This allows for seamless two-way data exchange with PLCs (Programmable Logic Controllers) and central manufacturing execution systems (MES). The rich stream of dimensional data they generate is not just for local process control; it is aggregated and analyzed to provide insights into tool wear, predict maintenance needs, and optimize overall equipment effectiveness (OEE). This transforms the sensor from a simple measurement point into a intelligent node in a connected, data-driven production network.
Despite their robustness, achieving optimal performance demands proper installation and calibration. Mounting stability is paramount, as vibration can introduce noise into measurements. The sensor must be aligned perpendicularly to the target surface within specified tolerances to avoid cosine error. Regular calibration against traceable standards ensures long-term accuracy. Users must also be mindful of challenging materials, such as highly reflective metals or dark, light-absorbing surfaces, which may require sensors with specialized algorithms or adjustable laser power to return a reliable signal.
Looking ahead, the evolution of industrial laser displacement sensors continues. Trends point toward even smaller form factors with higher performance, embedded intelligence for edge computing, and enhanced capabilities for measuring complex 3D profiles. As manufacturing demands for higher quality, zero defects, and complete traceability intensify, the role of the laser displacement sensor will only grow more central. It is a silent enabler, providing the critical dimensional data that fuels automation, assures quality, and drives efficiency in the competitive landscape of global industry. Their silent, invisible beams of light are, in effect, the meticulous rulers of the modern industrial age.