Corrugation, the periodic wear pattern forming on rail heads and rolling surfaces, presents a significant challenge across transportation and manufacturing sectors. This waviness, often subtle to the human eye, can lead to accelerated component fatigue, increased noise and vibration, and ultimately, catastrophic failure if left undetected. Traditional inspection methods, reliant on manual gauges or contact-based profilometers, struggle with the need for high-speed, non-contact, and precise measurement. This is where laser displacement sensor technology emerges as a transformative solution, offering unparalleled accuracy for detecting and quantifying surface corrugation.
The operating principle of a laser displacement sensor for this application is elegantly precise. The sensor projects a focused laser beam onto the target surface. The reflected light is captured by a receiving lens and focused onto a position-sensitive detector, typically a CMOS or PSD element. Any variation in the surface profile, such as the peaks and troughs of corrugation, alters the angle of the reflected beam. The sensor's internal processor calculates the exact displacement or height change based on this angular shift, using triangulation or time-of-flight principles. This process occurs millions of times per second, generating a dense, real-time cloud of precise height data points along the scanned path. For corrugation analysis, this data stream is the fundamental input.
The core advantage lies in the sensor's non-contact nature and exceptional resolution. Unlike stylus instruments that can be worn down or skip over fine features, the laser beam makes no physical contact, eliminating wear on both the sensor and the test piece. This allows for continuous, in-line inspection even on moving production lines or passing trains. Modern sensors achieve sub-micron resolution, capable of detecting corrugation with wavelengths as short as a few millimeters and amplitudes of just microns. This sensitivity is critical for early-stage detection, enabling predictive maintenance before the wear pattern escalates.
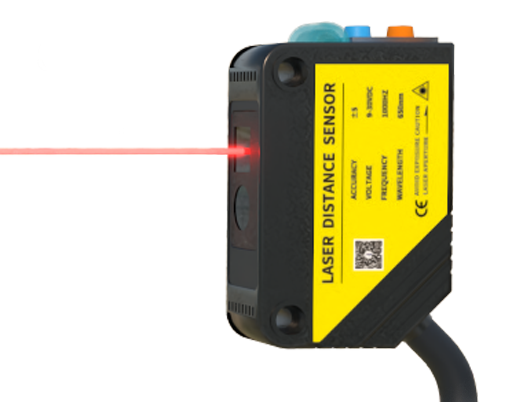
In railway maintenance, laser sensors are mounted on inspection vehicles or handheld units to scan rail heads at operational speeds. The sensor data is processed to generate a profile, from which key corrugation parameters—such as wavelength, amplitude, and the dominant frequency—are extracted using spectral analysis like Fast Fourier Transform (FFT). This quantitative analysis moves beyond subjective visual checks, providing maintenance crews with actionable data to schedule precise grinding operations, thereby extending rail life and ensuring ride quality and safety.
The application extends far beyond railways. In metal processing, laser sensors monitor steel or aluminum strip surfaces for roll-induced periodic defects. In paper manufacturing, they detect calender roll corrugation that affects sheet smoothness. Even in precision machining, they verify the surface finish of critical components like bearing races. The common thread is the need to quantify microscopic periodic imperfections that affect performance.
Implementing an effective corrugation detection system involves more than just selecting a high-accuracy sensor. Several factors are paramount. The measuring range must suit the expected peak-to-valley height of the corrugation. The sampling frequency and scanning speed must be high enough to accurately capture the shortest wavelength of interest, adhering to the Nyquist theorem. Environmental robustness is non-negotiable; sensors must be housed to withstand industrial vibration, temperature swings, and ambient light interference. Finally, the integration with data acquisition systems and analysis software is crucial. The raw displacement data must be seamlessly converted into clear metrics and trends for engineers.
While the technology is powerful, users must be aware of its limitations. Highly reflective, transparent, or jet-black surfaces can sometimes scatter or absorb the laser beam, requiring sensor adjustment or surface treatment. Excessive environmental dust or steam can obstruct the beam path. Furthermore, the sensor measures along a single line; for wide-area assessment, multiple sensors or a scanning mechanism is needed. Understanding these constraints ensures successful deployment.
The future of corrugation detection is leaning towards smarter, integrated systems. The next generation combines high-speed laser scanning with on-board edge computing. Artificial intelligence algorithms are beginning to analyze the displacement data in real-time, not only identifying corrugation but also classifying its type and predicting its growth rate. Wireless sensor networks and IoT platforms allow for continuous fleet-wide or factory-wide monitoring, creating a digital twin of surface health. This evolution from simple measurement to comprehensive condition analytics represents the true value proposition.
In conclusion, laser displacement sensors have redefined the standard for corrugation detection. By providing fast, accurate, and quantifiable non-contact measurement, they form the cornerstone of modern predictive maintenance strategies. Their ability to turn an invisible wear pattern into a stream of actionable data empowers industries to enhance safety, improve product quality, and realize significant cost savings through optimized maintenance intervals. As sensor technology and data analytics continue to converge, their role in preserving critical infrastructure and manufacturing integrity will only become more indispensable.