Displacement measurement is a fundamental requirement in countless industrial, scientific, and engineering applications. From monitoring the micro-vibrations of a precision machine tool to tracking the settlement of a massive bridge, accurately gauging movement is critical for quality control, safety, and research. Among the plethora of sensing technologies available, laser scanning sensors have emerged as a powerful, non-contact solution for high-precision displacement and distance measurement. This article delves into the operating principles of these sensors, explores their diverse applications, and provides key considerations for selecting the right system.
At its core, a laser scanning sensor for displacement measurement operates on the principle of optical triangulation. The sensor projects a visible or invisible laser beam onto the target surface. The reflected light from this point is then focused onto a sensitive optical detector, typically a Position Sensitive Device (PSD) or a Charge-Coupled Device (CCD) array. When the target moves closer to or farther from the sensor, the position of the reflected light spot shifts on the detector. This angular shift is precisely calculated by the sensor's internal processor, which uses trigonometric relationships to determine the exact change in distance. This method allows for extremely fast and accurate measurements without any physical contact with the object, eliminating issues like wear, mechanical loading, or damage to delicate surfaces.
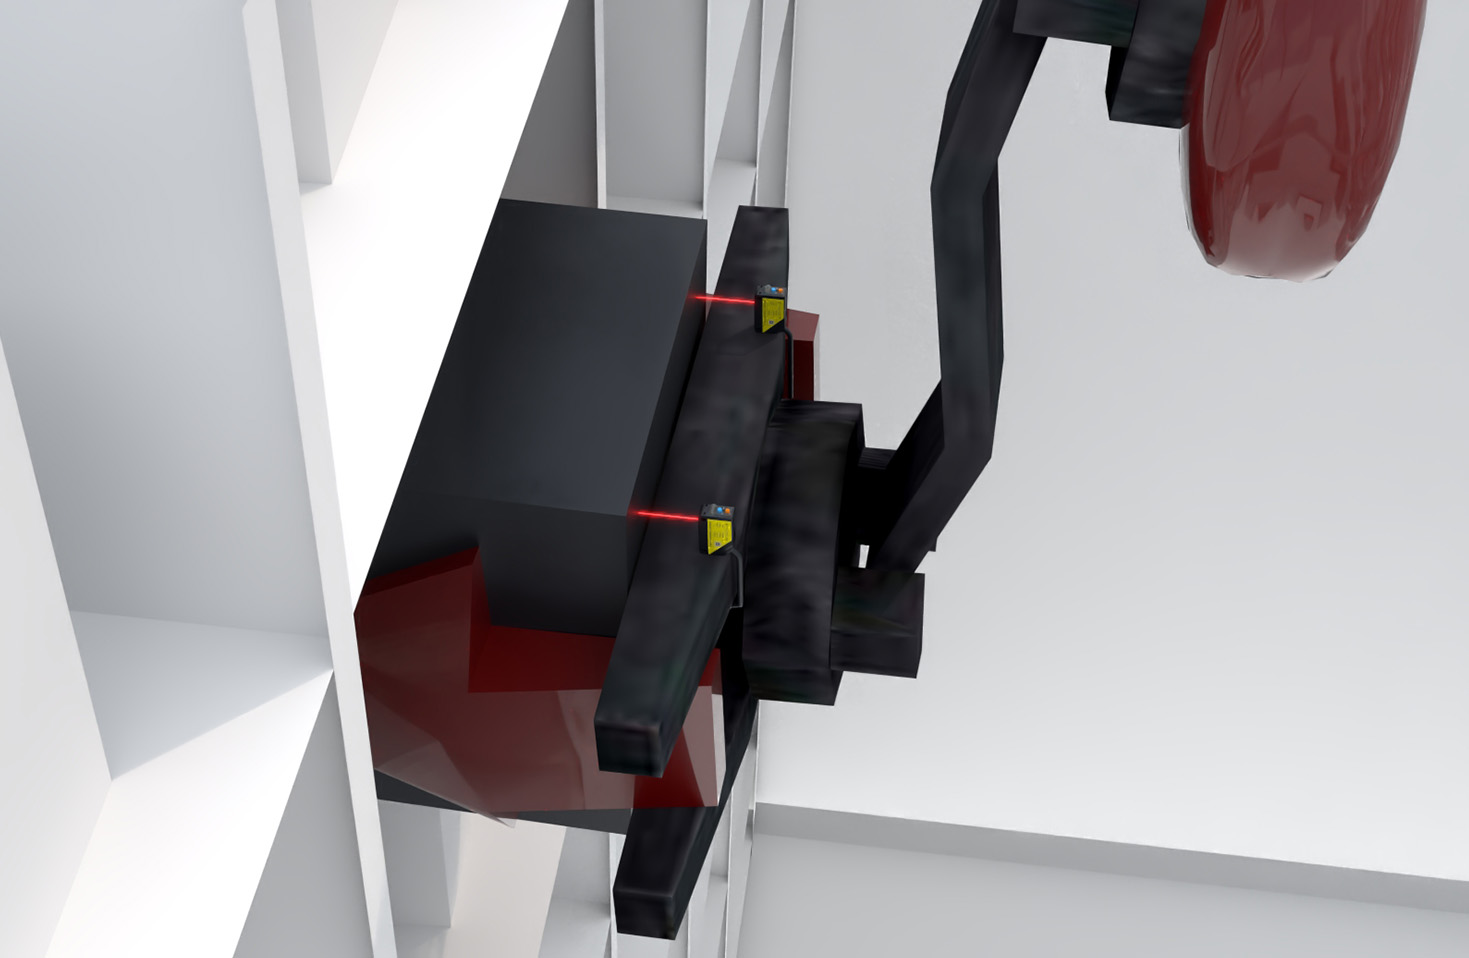
Modern laser scanning sensors offer significant advantages. They provide high resolution, often down to the micrometer or even nanometer range, and boast very high sampling rates, enabling the capture of rapid dynamic movements. Their non-contact nature makes them ideal for measuring hot, fragile, soft, or vibrating objects. Furthermore, many models are relatively immune to ambient light interference and can measure a wide variety of surface materials and colors, though highly reflective or transparent surfaces may require special treatment or sensor settings.
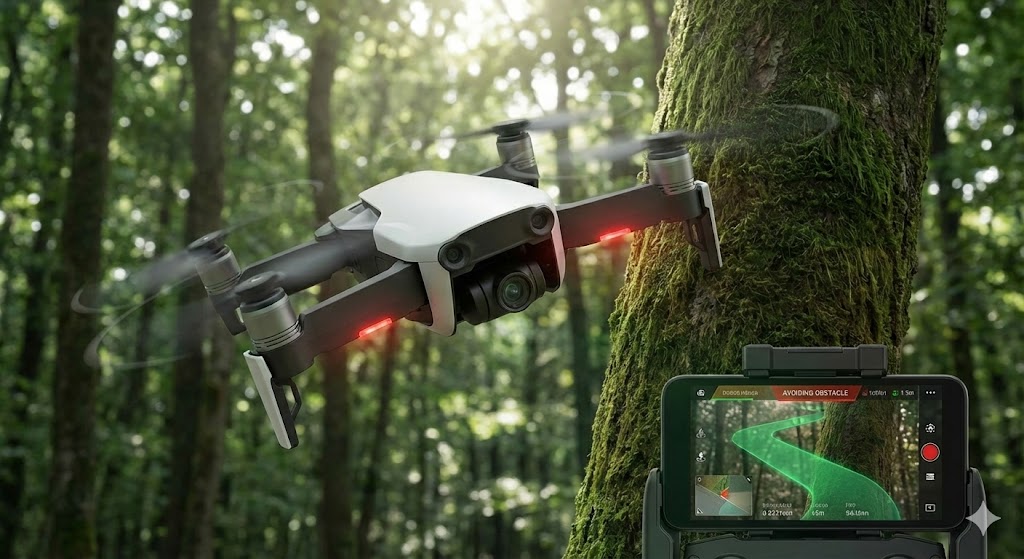
The applications of laser scanning displacement sensors are remarkably broad. In industrial automation, they are used for online thickness measurement of sheets (metal, plastic, paper), vibration analysis of motors and bearings, and precision positioning in assembly robots. In the automotive industry, they measure body panel gaps and flushness with exceptional accuracy. In civil engineering, they monitor deflections and vibrations of bridges, dams, and buildings for structural health monitoring. Research and development laboratories utilize them for material testing, micro-electromechanical systems (MEMS) characterization, and wafer profiling in semiconductor manufacturing. Even in consumer electronics, they play a role in the precise alignment of components.
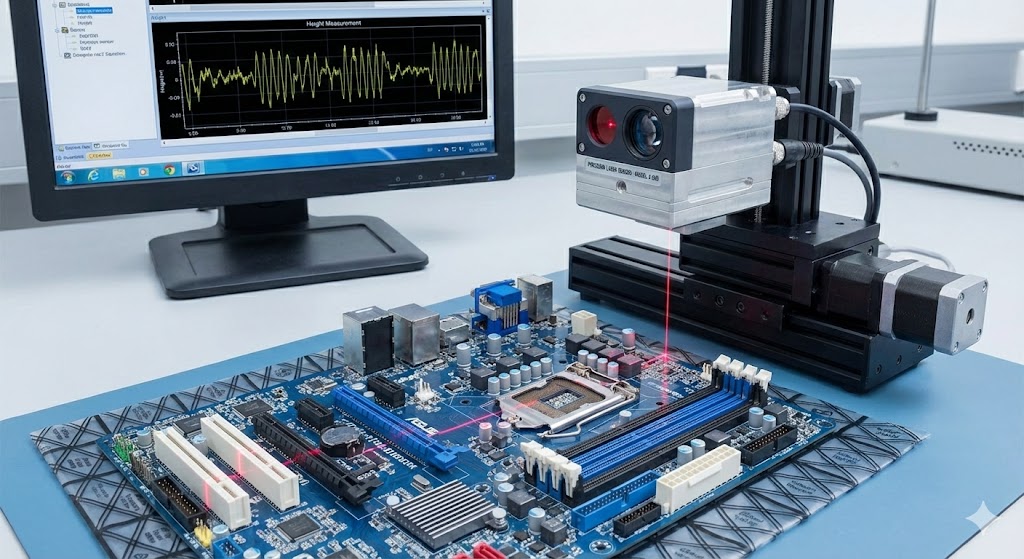
Selecting the appropriate laser scanning sensor requires careful evaluation of several parameters. The *measurement range* defines the minimum and maximum distances over which the sensor can operate accurately. The *standoff distance* is the optimal working distance from the sensor head to the target. *Resolution* and *linearity* indicate the smallest detectable change and the accuracy across the entire range, respectively. The *spot size* is crucial, as a smaller spot allows for measurement on finer features. *Sampling rate* determines how quickly the sensor can take measurements, which is vital for dynamic processes. Finally, environmental factors like temperature stability, ingress protection (IP) rating, and the presence of dust or fumes must be considered to ensure reliable operation in the intended setting.
Integration of these sensors into a larger system is typically straightforward, with most offering analog outputs (e.g., 0-10V, 4-20mA) and digital interfaces (RS-422, USB, Ethernet) for easy connection to PLCs, data acquisition systems, or PCs. Advanced models come with integrated software for data logging, real-time graphing, and analysis, providing immediate insights into the measured displacement profiles.
In conclusion, laser scanning sensors represent a versatile and highly effective technology for non-contact displacement measurement. By understanding the triangulation principle, recognizing their key advantages in speed and precision, and carefully matching sensor specifications to the application's requirements—considering range, resolution, speed, and environment—engineers and technicians can leverage this technology to enhance product quality, ensure operational safety, and drive innovation across a vast spectrum of fields. As technology advances, these sensors continue to become more robust, compact, and intelligent, further expanding their role in the automated and data-driven world.