In the realm of industrial automation and quality control, precision is paramount. Contour measurement laser sensors have emerged as indispensable tools for non-contact, high-accuracy profiling of objects across diverse sectors, from automotive manufacturing to electronics assembly. These advanced sensors utilize laser triangulation principles to capture detailed three-dimensional surface data, enabling real-time inspection and process control with micron-level resolution.
The core technology behind contour measurement laser sensors involves projecting a laser line onto the target object's surface. A high-resolution CMOS or CCD camera, positioned at a known angle relative to the laser emitter, captures the deformation of this laser line. Sophisticated algorithms then analyze this deformation to calculate precise height and depth variations, constructing a comprehensive 2D or 3D contour profile of the object. This method allows for the rapid assessment of critical dimensions, such as height, width, gap, and step, without physical contact that could damage delicate components.
Key advantages of deploying contour measurement laser sensors include their exceptional speed and accuracy. Unlike traditional tactile probes, these sensors can perform thousands of measurements per second, making them ideal for high-speed production lines. They excel in applications like weld seam inspection, verifying component presence and placement on PCBs, measuring tire tread depth, and inspecting bottle fill levels in packaging. Their ability to operate reliably in harsh industrial environments—withstanding vibrations, dust, and variable ambient light—further underscores their robustness.
When selecting a contour measurement laser sensor, engineers must consider several technical parameters. Measurement range, resolution, repeatability, and linearity are fundamental specifications. The choice between red and blue laser wavelengths is also crucial; blue lasers, with their shorter wavelength, offer better performance on shiny or metallic surfaces by reducing speckle noise and improving light absorption. Additionally, modern sensors often integrate intelligent features like built-in judgment functions, Ethernet connectivity for seamless integration into Industry 4.0 networks, and user-friendly software for easy setup and data analysis.
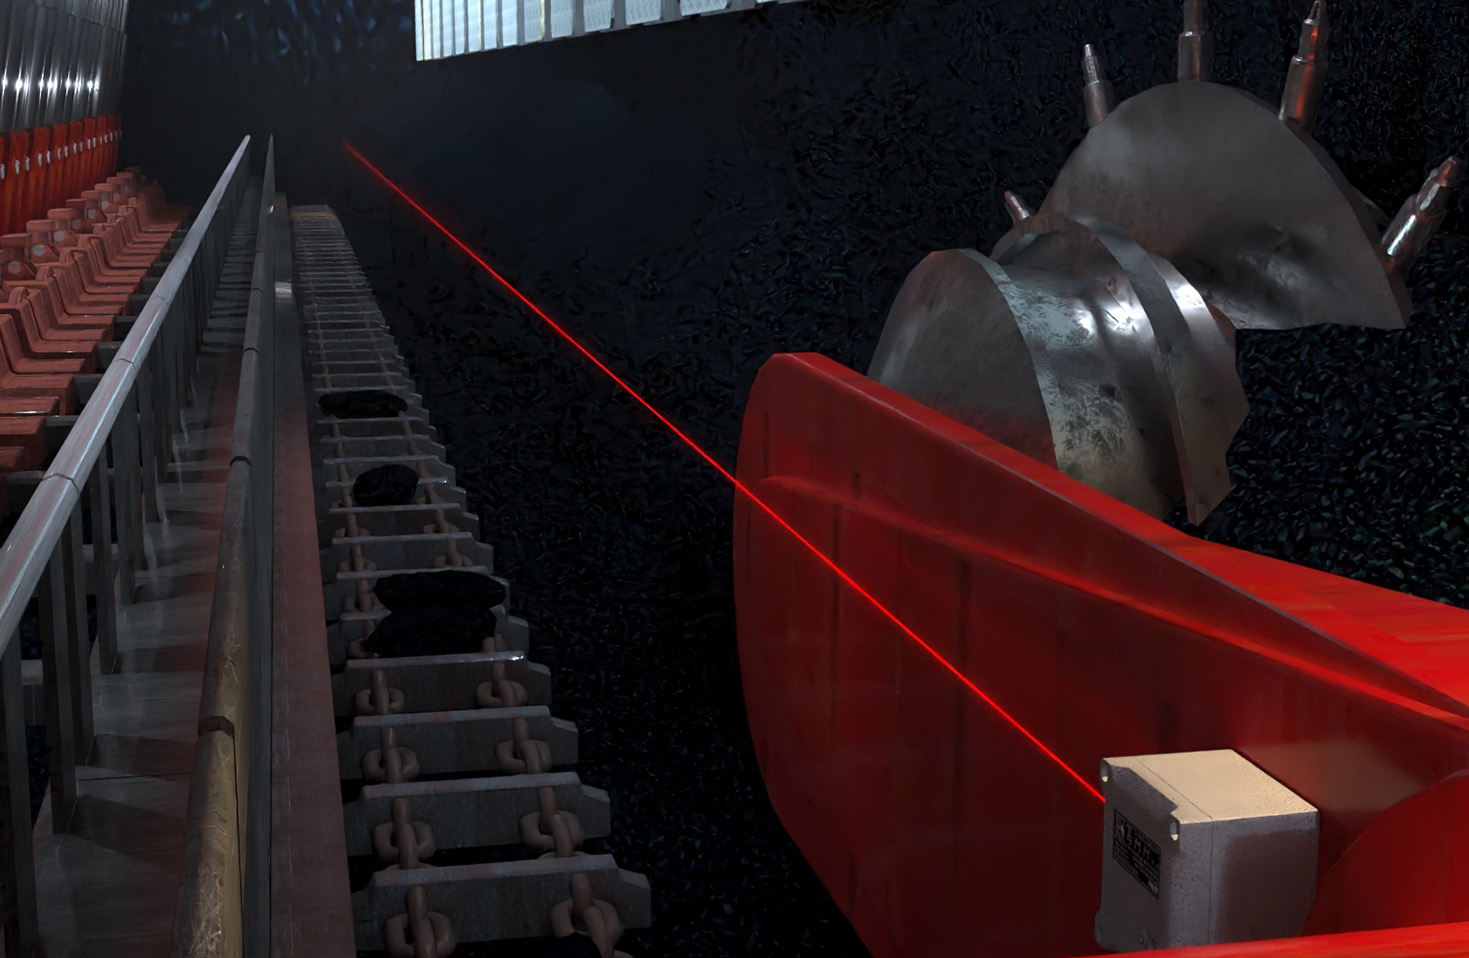
Integration into existing automation systems is typically straightforward. These sensors can communicate via standard industrial protocols such as EtherNet/IP, PROFINET, or IO-Link, feeding measurement data directly into PLCs or supervisory systems for immediate feedback and control. This facilitates automated sorting, process adjustment, and comprehensive data logging for traceability and quality assurance.
Despite their capabilities, successful implementation requires careful consideration of the target object's surface properties, environmental conditions, and mounting constraints. Calibration against known standards is essential to maintain long-term accuracy. Regular maintenance, including lens cleaning and verification checks, ensures consistent performance.
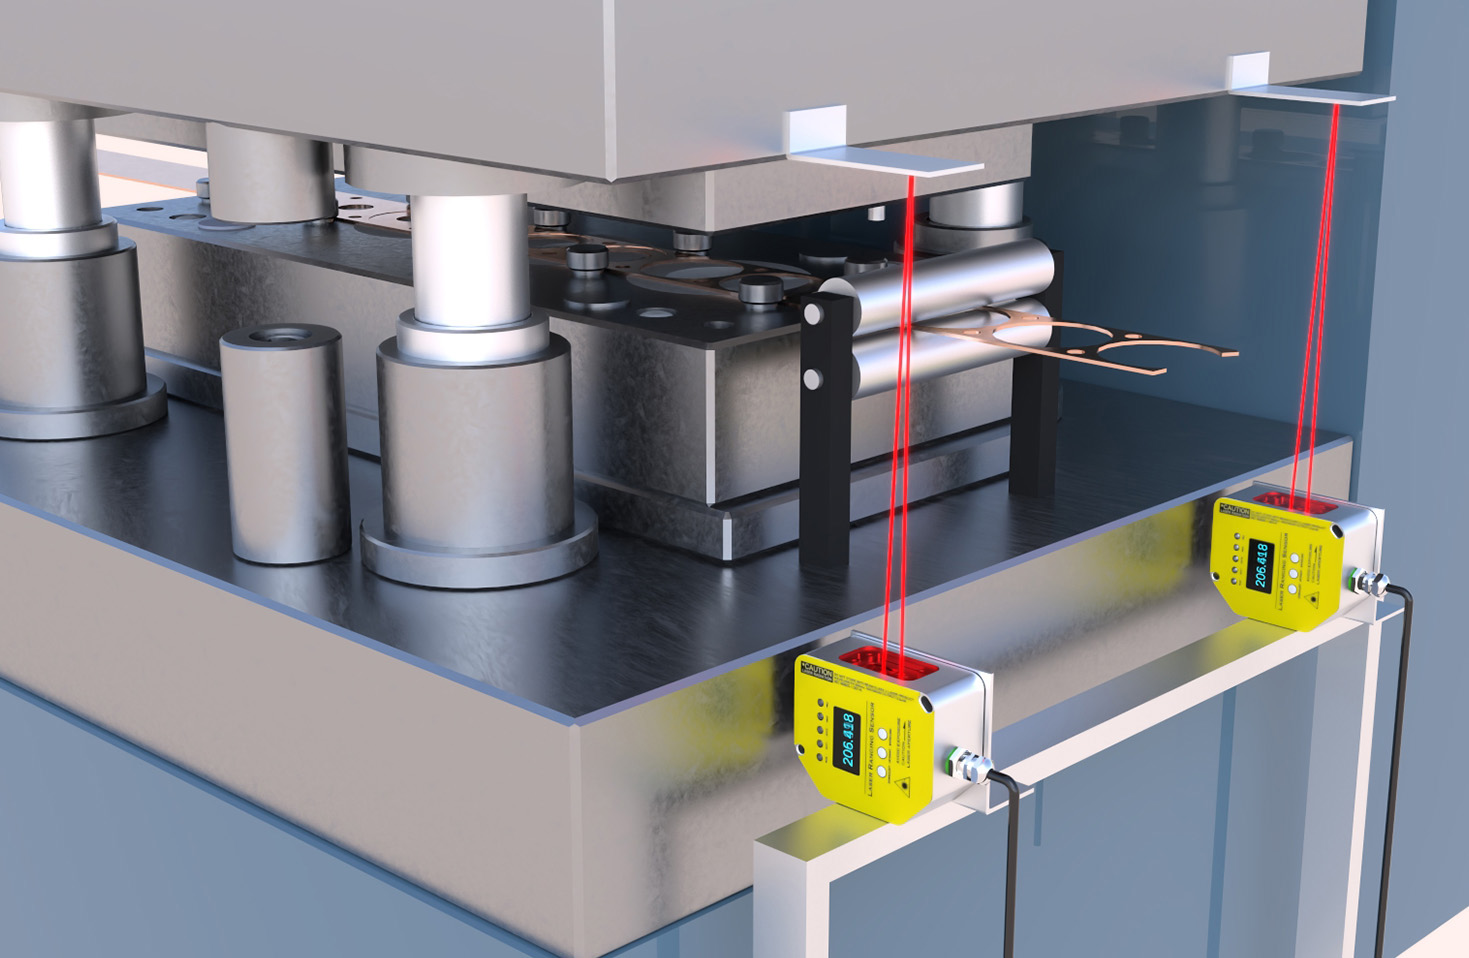
Looking ahead, advancements in sensor fusion, artificial intelligence, and higher-resolution cameras are pushing the boundaries of what contour measurement lasers can achieve. They are becoming smarter, more compact, and more versatile, solidifying their role as critical enablers of smart manufacturing and stringent quality control standards. For any industry where precise dimensional analysis is critical, contour measurement laser sensors represent a powerful, reliable, and future-proof solution.