In the realm of industrial automation, robotics, and high-precision metrology, laser sensors have become indispensable tools for non-contact measurement. Their ability to deliver high-resolution, real-time data on distance, displacement, and profile makes them superior to many traditional sensing methods. However, the accuracy of any measurement system is fundamentally limited by its inherent and environmental errors. A rigorous error estimation process is therefore critical for validating sensor performance, ensuring measurement reliability, and ultimately guaranteeing product quality in critical applications. This article delves into the primary sources of error in laser sensor systems and outlines methodologies for their estimation and mitigation.
The error budget of a laser sensor system can be broadly categorized into systematic errors and random errors. Systematic errors are repeatable, predictable deviations from the true value. They often arise from the sensor's design, calibration, or installation. A predominant systematic error in triangulation-based laser sensors, for instance, is optical distortion. Imperfections in lenses can cause deviations in the laser line's projection or the scattered light's path to the receiver, leading to non-linearities in the measurement output, especially at the edges of the measurement range. Another common source is incorrect sensor alignment. If the sensor is not perpendicular to the target surface or is offset from its intended measurement axis, it introduces a consistent bias. These errors can often be characterized and corrected through meticulous calibration procedures using traceable standards, such as gauge blocks or high-precision linear stages.
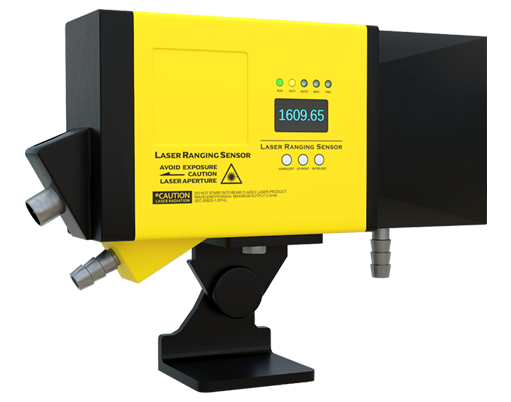
Random errors, in contrast, are stochastic and unpredictable from one measurement to the next. They manifest as noise in the measurement signal. Key contributors include electronic noise within the sensor's photodetector and signal processing circuitry. This noise is influenced by factors like temperature fluctuations and power supply stability. Furthermore, the target surface itself is a significant source of random error. Variations in surface roughness, color, reflectivity, and material transparency can cause fluctuations in the amount and angle of scattered light reaching the detector. For example, a shiny metal surface may produce specular reflection, saturating the detector or creating a false signal, while a dark, absorbent surface may return a weak signal prone to noise. Environmental factors such as ambient light interference, air turbulence (for long-range sensors), and particulate matter like dust or oil mist can also introduce random noise into the measurement.
Beyond these, several other error sources must be considered. The temperature coefficient of the sensor and the target material can cause thermal expansion or contraction, altering the measured distance. Mechanical vibrations in the installation environment can blur the laser spot or line, reducing edge definition and resolution. For sensors using time-of-flight principles, errors can stem from inaccuracies in timing circuitry or variations in the speed of light due to air density changes.
Estimating these errors requires a systematic approach. The first step is a thorough analysis of the sensor's datasheet, which typically specifies parameters like linearity error, repeatability, and resolution under ideal conditions. However, datasheet values are merely a starting point. Practical error estimation must be conducted in-situ or under conditions that closely mimic the final application. A common method is the Type A evaluation of measurement uncertainty, which involves taking a series of repeated measurements on a stable, calibrated artifact. The standard deviation of these readings provides a statistical estimate of the combined random error under those specific conditions. To assess systematic errors, comparative measurements against a reference system of higher accuracy (e.g., an interferometer) are essential. This reveals biases that can then be corrected in software or through recalibration.
Advanced estimation techniques involve Design of Experiments (DOE) to understand the interaction of multiple error sources. For instance, one might test the sensor's performance across its full operating temperature range on surfaces of varying reflectivity. This multivariate analysis helps in building a comprehensive error model. Furthermore, techniques like Monte Carlo simulation can be employed to propagate the uncertainties from individual error sources through the sensor's measurement algorithm, providing a probabilistic distribution of the total measurement uncertainty.
Mitigation strategies follow directly from the estimation process. Systematic errors are addressed through precise mechanical alignment, environmental control (e.g., temperature stabilization), and robust calibration routines that cover the entire measurement range and expected target types. Using sensors with integrated temperature compensation and protective housings with air purge ports can counter environmental effects. Random errors are reduced by signal averaging, using sensors with higher signal-to-noise ratios, selecting appropriate optical filters to block ambient light, and applying digital filtering algorithms. For challenging surfaces, solutions include using diffuse laser lines, applying a temporary matte coating, or employing sensors with automatic exposure control that adapts to surface reflectivity.
In conclusion, the pursuit of precision with laser sensors is an exercise in error management. There is no "perfect" sensor immune to all influencing factors. A professional approach mandates a deep understanding of the underlying error mechanisms—optical, electronic, mechanical, and environmental. By implementing a disciplined process of error source identification, quantitative estimation through empirical testing and modeling, and the application of targeted mitigation techniques, engineers can confidently deploy laser sensors. This ensures that their measurements are not only precise but also accurate and traceable, forming a trustworthy foundation for quality control, process automation, and advanced research and development. The true value of a laser sensor is realized only when its limitations are fully understood and accounted for.