In the realm of precise industrial measurement, laser displacement sensors stand as critical tools for non-contact inspection and quality control. Understanding their fundamental working principle is essential for selecting the right sensor and ensuring accurate, reliable data acquisition across diverse applications, from semiconductor manufacturing to automotive assembly lines.
At its core, a laser displacement sensor operates on the principle of optical triangulation. This method involves projecting a focused beam of light—typically from a laser diode—onto the target surface and then precisely detecting the position of the reflected light spot. The system comprises three key components: the laser emitter, a receiving lens, and a position-sensitive detector, most commonly a CCD (Charge-Coupled Device) or a CMOS (Complementary Metal-Oxide-Semiconductor) linear array.

The process begins when the sensor's laser diode emits a concentrated beam of visible red light or, for more demanding applications, a blue or infrared laser. This beam is focused into a small, sharp spot on the measurement target. The light diffusely reflects off the surface of the target. A portion of this scattered light is collected by the high-quality receiving lens located at a known angle relative to the laser emitter. This specific geometric arrangement forms the "triangle" in triangulation.
The receiving lens then focuses the captured reflected light onto the surface of the position-sensitive detector. The critical factor is the position where this light spot forms on the detector. If the target object moves closer to or farther from the sensor, the angle of the reflected light changes. Consequently, the image of the light spot shifts its position on the detector array. For instance, if the target moves closer, the spot moves to one side of the detector; if it moves farther away, the spot shifts to the opposite side.
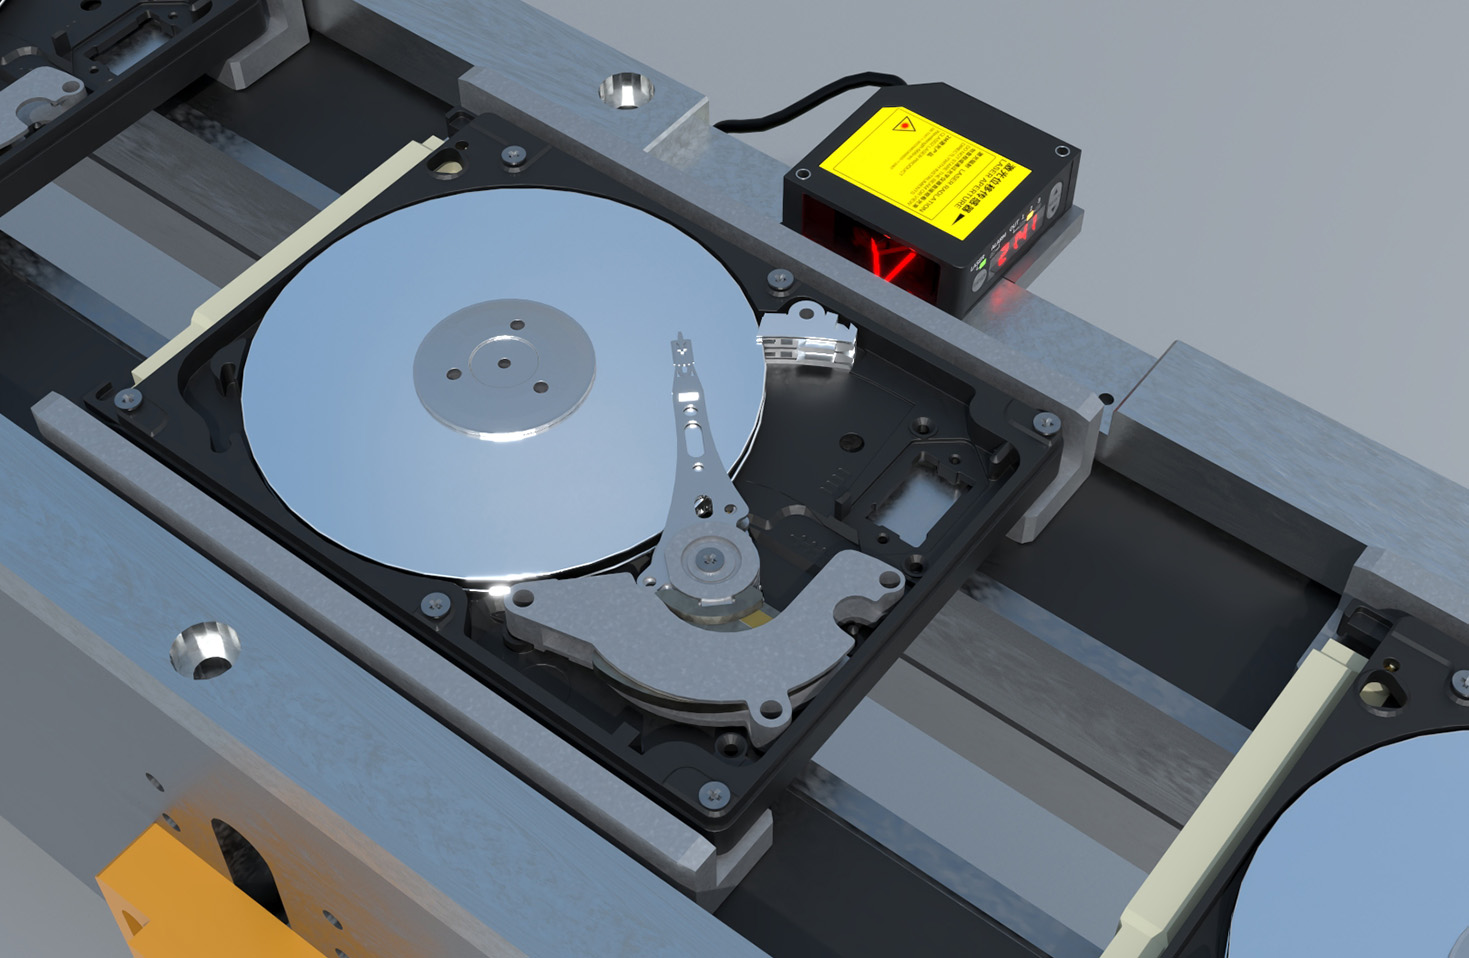
The detector's electronics continuously monitor this precise pixel location. An internal processor, often a dedicated DSP (Digital Signal Processor), calculates the exact displacement (distance) of the target based on the known geometry of the emitter-lens-detector triangle and the detected spot position. This calculation uses trigonometric functions, correlating the shift in the light spot on the detector with a precise change in distance. The result is then output as a high-speed, high-resolution analog voltage signal or digital data via interfaces like Ethernet/IP, PROFINET, or RS-485.
Several factors influence the performance and accuracy of this principle. The wavelength of the laser light is crucial; blue lasers, with their shorter wavelength, scatter less on rough or shiny surfaces, providing more stable measurements compared to traditional red lasers. The spot size also matters—a smaller spot allows for higher resolution and the ability to measure edges or small features. Furthermore, the type of surface (color, texture, material) affects the amount and pattern of diffuse reflection, which is why advanced sensors incorporate automatic gain control and sophisticated algorithms to compensate for varying surface conditions.
Beyond the standard triangulation method, some high-precision laser sensors utilize confocal or interferometric principles. Confocal sensors, for example, use a special optical system to detect only the light reflected from the exact focal point, enabling ultra-high resolution for transparent or multi-layered objects. However, optical triangulation remains the most widely adopted and cost-effective technology for the majority of displacement and thickness measurement tasks.
In practical application, this working principle enables remarkable capabilities. Laser displacement sensors can measure distances, heights, thicknesses, and vibrations with micron or even sub-micron resolution at sampling rates reaching tens or hundreds of kilohertz. They perform reliably in harsh environments with vibration, dust, or temperature variations, making them indispensable for in-line process control, robotic guidance, and precision metrology. By providing non-contact, high-speed feedback, they ensure product quality, optimize manufacturing processes, and drive automation forward, all stemming from the elegant and robust application of optical triangulation.