In the demanding world of modern manufacturing and quality control, the precise measurement of material thickness is a critical parameter. From rolled metals and glass panels to plastic films and semiconductor wafers, maintaining consistent thickness directly impacts product performance, structural integrity, and cost efficiency. Traditional contact measurement methods, while useful in some contexts, often fall short in high-speed production lines or with delicate materials. This is where non-contact laser sensor technology has become an indispensable tool for engineers and technicians.
Laser thickness gauges operate primarily on two fundamental principles: triangulation and confocal chromatic sensing. The triangulation method involves projecting a laser point onto the target material's surface. A high-resolution CMOS or CCD sensor, positioned at a known angle, captures the reflected laser spot. As the distance to the target changes (i.e., the thickness varies), the position of the laser spot on the sensor shifts. Sophisticated onboard algorithms calculate this displacement with micron-level accuracy, translating it into a precise thickness reading. This method is highly effective for opaque materials like metals, rubber sheets, and certain composites.
For transparent or semi-transparent materials, such as glass or thin polymer films, the confocal chromatic sensing principle is often employed. Here, a white light source or a multi-wavelength laser is focused through a special lens system. Different wavelengths of light converge at different focal points along the optical axis. When the sensor is positioned over the material, the specific wavelength that focuses on the surface is reflected back and analyzed. By detecting the wavelengths reflected from both the top and bottom surfaces, the sensor can calculate the exact thickness based on the known optical path difference. This capability is crucial for industries like display manufacturing or precision optics.
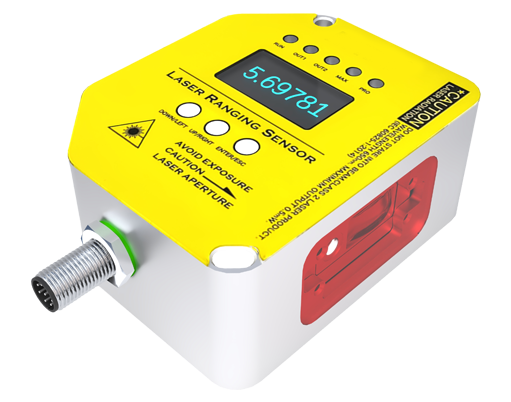
The advantages of using laser sensors for thickness measurement are substantial. Firstly, the non-contact nature eliminates the risk of damaging sensitive surfaces, a common issue with stylus-based probes. It also allows for measurement on hot, moving, or vibrating surfaces, which is typical in rolling mills or extrusion processes. Secondly, the measurement speed is exceptionally high, with some sensors capable of taking thousands of readings per second. This enables 100% inline inspection, providing real-time statistical process control (SPC) data. Engineers can immediately detect deviations from the set tolerance and adjust the production line parameters, such as roller pressure or temperature, to correct the trend before significant waste is generated.
Integration into automated systems is another key strength. Modern laser thickness sensors come with various industrial communication protocols like Ethernet/IP, PROFINET, Modbus TCP, or analog outputs. This allows them to feed data directly into Programmable Logic Controllers (PLCs) or Supervisory Control and Data Acquisition (SCADA) systems. For instance, in a steel cold rolling mill, a pair of laser sensors mounted on a C-frame scanner continuously measure the strip thickness across its entire width. This data is used in a closed-loop control system to dynamically adjust the roll gap, ensuring the final product meets the tightest specifications.
However, successful implementation requires careful consideration of several factors. The material's surface characteristics play a significant role. Highly reflective or mirror-like surfaces can sometimes scatter the laser beam, requiring sensors with specialized filters or diffused laser lighting. Conversely, very dark or light-absorbing materials may require sensors with higher laser power. Environmental conditions such as ambient light, dust, oil mist, or significant temperature fluctuations must also be accounted for. Selecting sensors with appropriate Ingress Protection (IP) ratings and built-in environmental compensation algorithms is essential for reliable operation in harsh industrial settings.
Calibration and maintenance are straightforward but vital. Regular calibration using certified thickness standards ensures long-term accuracy. Most advanced sensors feature automatic calibration routines and self-diagnostic functions to alert operators to potential issues like lens contamination or laser power drift. The trend is moving towards smarter sensors with integrated IoT capabilities, enabling predictive maintenance and remote monitoring via cloud platforms.
In conclusion, laser sensor technology has revolutionized thickness measurement across countless industries. By delivering unparalleled accuracy, speed, and reliability without physical contact, it empowers engineers to achieve higher levels of quality, reduce material usage, and optimize production efficiency. As sensor technology continues to evolve with advancements in optics, processing power, and data analytics, its role in enabling smarter, more precise manufacturing will only become more profound.