In the realm of industrial automation, precision measurement is paramount. Laser displacement sensors have emerged as a cornerstone technology for non-contact, high-accuracy dimensional inspection and position control. Their operation hinges on the principle of triangulation or time-of-flight measurement, projecting a laser beam onto a target and analyzing the reflected light to determine distance with micron-level resolution. However, achieving and maintaining this level of performance is not merely a function of the hardware itself; it is critically dependent on the establishment and rigorous adherence to a comprehensive set of protocols and best practices. This guide outlines the essential procedures for the selection, installation, operation, and maintenance of laser displacement sensors to ensure optimal functionality, longevity, and data integrity in demanding industrial environments.
The journey begins with proper sensor selection, which is the first and most critical protocol. Engineers must meticulously evaluate application parameters. Key considerations include measuring range, stand-off distance, spot size, resolution, repeatability, and linearity. The target material's surface properties—such as color, reflectivity, texture, and transparency—profoundly affect the sensor's performance. A highly reflective or transparent surface may require a sensor with automatic gain control or a specialized model designed for challenging surfaces. Environmental factors cannot be overlooked; protocols must account for ambient light interference, temperature fluctuations, vibration, and the presence of contaminants like dust, oil, or coolant. Selecting a sensor with an appropriate Ingress Protection (IP) rating and robust housing is a non-negotiable step for harsh factory conditions.
Installation protocols are the foundation of reliable measurement. Mechanical mounting must be secure and stable to prevent misalignment caused by vibration or thermal expansion. The use of rigid brackets and vibration-damping materials is often recommended. The sensor must be positioned perpendicular to the target surface within the specified tolerance to minimize cosine error. Furthermore, ensuring a clean optical path is mandatory; even minor obstructions or airborne particles can scatter the laser beam and introduce noise. Protocols should include procedures for shielding the sensor from stray light from other equipment and for maintaining a consistent, stable power supply with proper grounding to eliminate electrical noise.
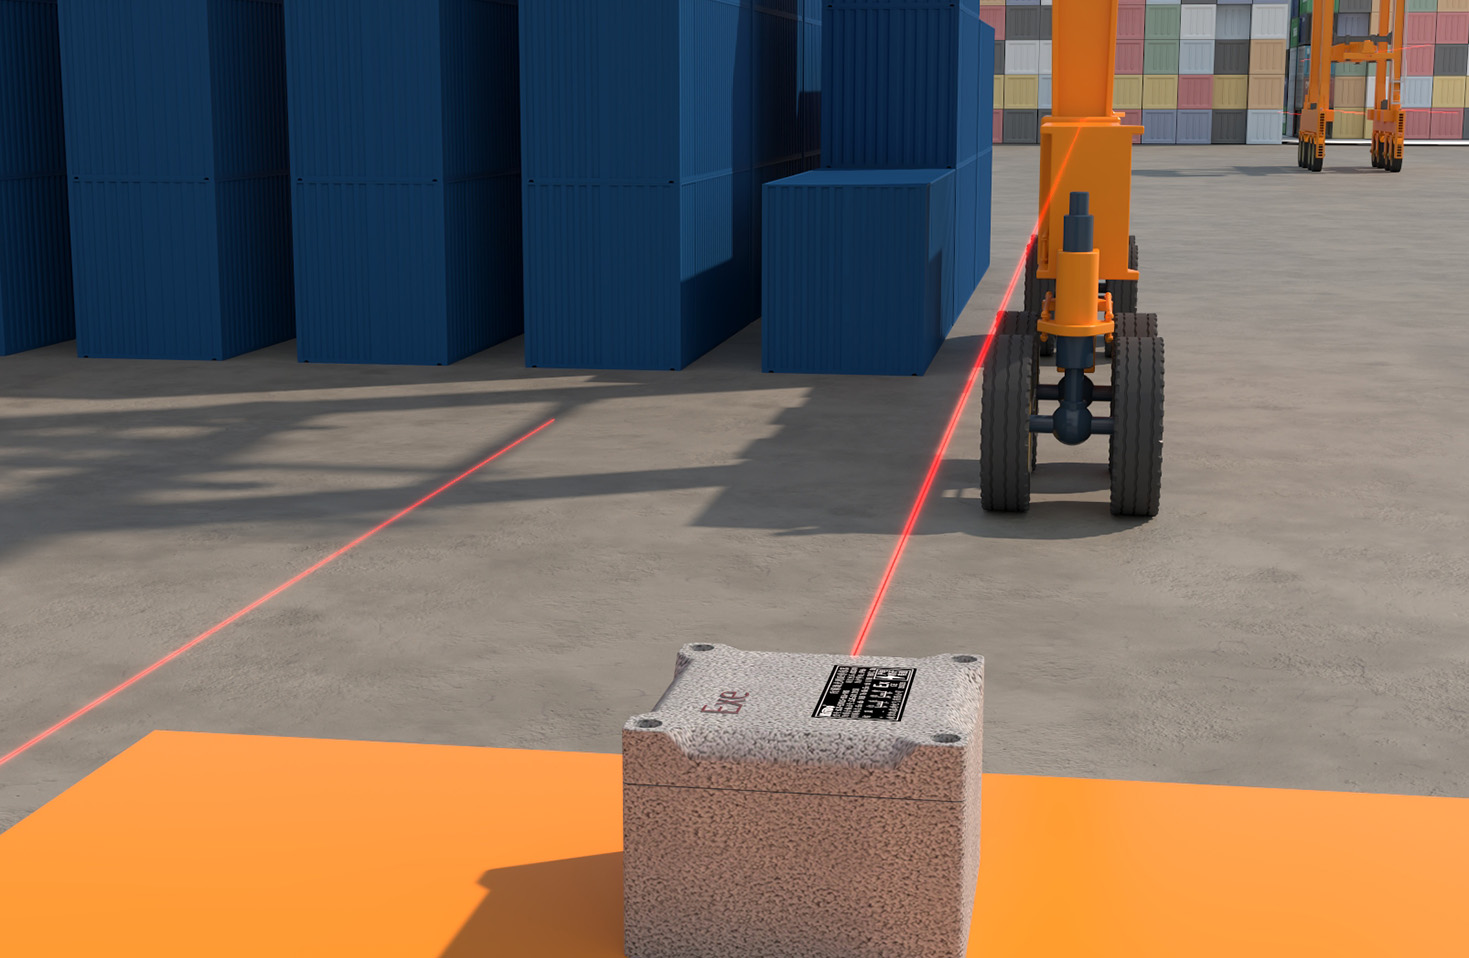
Calibration and configuration form the core of operational protocols. Every sensor must be calibrated against a known standard, typically a calibration gauge block or a certified reference material, under conditions that mimic the actual application as closely as possible. This establishes the baseline for accuracy. Configuration involves setting parameters such as response time, sampling rate, and output filtering through the sensor's controller or software interface. Filter settings (e.g., moving average, median filter) are crucial for stabilizing the output signal in the presence of electrical or optical noise, but they must be applied judiciously to avoid introducing lag or masking genuine measurement variations. Establishing a documented calibration schedule, based on usage intensity and environmental stress, is a vital protocol for quality assurance.
Daily operation requires disciplined routines. Operators should perform routine checks, including visual inspection of the lens for contamination and verification of the output signal stability against a fixed reference point. Data logging and trend analysis protocols help in predictive maintenance, identifying gradual drifts in performance before they lead to measurement failures. For applications involving multiple sensors or integration with PLCs and robotic systems, communication protocols (e.g., EtherCAT, PROFINET, IO-Link, analog voltage/current) must be correctly configured and tested. IO-Link, in particular, offers advanced protocol benefits like parameter storage, condition monitoring, and simplified device replacement.
Maintenance protocols are designed to preserve sensor performance and extend service life. The primary maintenance task is keeping the optical window impeccably clean using approved materials, such as lens tissue and appropriate solvents, to avoid scratching coatings. Periodic functional verification against a master part or calibration standard should be conducted. Storage protocols for spare sensors or during system downtime involve keeping units in a clean, dry, and temperature-controlled environment. Finally, a comprehensive troubleshooting protocol should be established, guiding technicians through systematic checks of power, wiring, alignment, environmental factors, and configuration settings before concluding a sensor fault.
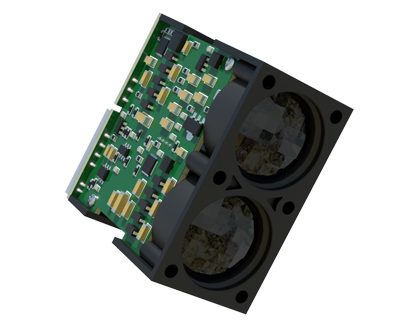
In conclusion, laser displacement sensors are powerful tools, but their precision is fragile without structure. Implementing a formalized framework of protocols—spanning selection, installation, calibration, operation, and maintenance—transforms these devices from simple components into reliable pillars of a quality control system. By institutionalizing these best practices, organizations can minimize downtime, reduce scrap, ensure product quality, and fully realize the return on investment promised by advanced optical metrology. Adherence to protocol is not a constraint; it is the enabler of consistent, trustworthy measurement data.