Laser sensors have revolutionized precision measurement across numerous industrial sectors, offering non-contact, high-accuracy solutions for quality control, automation, and monitoring. While single-point laser measurement is well-established, the advancement towards multi-point measurement systems unlocks unprecedented capabilities for complex surface profiling, dimensional analysis, and dynamic process control. This article delves into the core techniques, system architectures, and practical applications of laser-based multi-point measurement in modern engineering.
The fundamental principle behind laser measurement involves projecting a focused beam onto a target surface and analyzing the reflected light. For distance or displacement, time-of-flight (ToF) or triangulation methods are predominant. Multi-point systems essentially scale this principle, employing multiple synchronized sensors or a single sensor with a scanning mechanism.
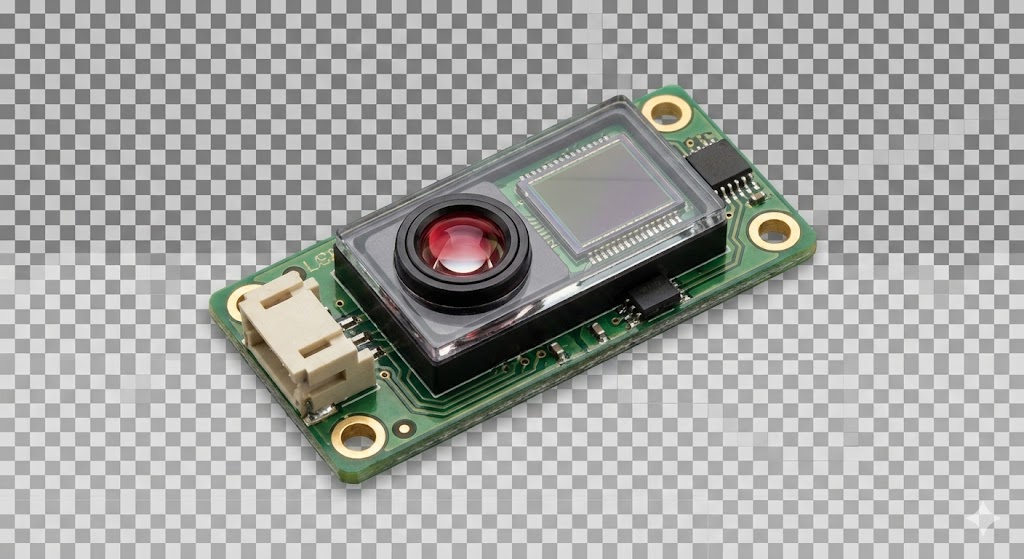
There are two primary architectures for achieving multi-point measurement:
1. Multi-Sensor Array Systems: This configuration utilizes an array of discrete laser sensors, each independently measuring a specific point on a target. The sensors are strategically positioned and calibrated to a common reference frame. This approach is ideal for applications requiring simultaneous measurement of multiple, potentially non-coplanar points, such as checking the flatness of a large machine bed or monitoring the gap at several locations between two components. Synchronization is critical to ensure all data points correspond to the same moment in time, especially for moving objects.
2. Laser Scanning Systems: A single laser beam is rapidly deflected using galvanometer mirrors or polygonal mirrors to scan across a surface or a set of discrete points. A position-sensitive detector (PSD) or a camera captures the reflected light. By correlating the beam's angular position with the detected reflection, the system constructs a profile or a set of discrete point coordinates. Laser scanners excel at capturing dense profiles or contours, such as the cross-section of an extruded profile or the 3D shape of a small part. For designated multi-point tasks, the scanner can be programmed to dwell only on specific points of interest, increasing measurement speed.
Key Techniques and Considerations
* Synchronization and Data Fusion: In array systems, precise hardware or software triggers ensure all sensors acquire data simultaneously. The data from each point must then be fused into a coherent dataset, often requiring sophisticated calibration to correct for sensor alignment and offset errors.
* Calibration: Accurate multi-point measurement hinges on rigorous calibration. This involves mapping each sensor's measurement to a master coordinate system using known artifacts like gauge blocks or precision planes. For scanners, the relationship between mirror angle and beam position must be precisely characterized.
* Environmental Robustness: Industrial environments present challenges like vibration, ambient light, and temperature fluctuations. Sensors must be selected or hardened accordingly. Optical filters can mitigate ambient light interference, while robust mechanical mounting and temperature compensation circuits enhance stability.
* Data Processing and Analysis: The raw distance data from multiple points is just the beginning. Advanced software algorithms perform tasks like calculating parallelism, flatness, diameter, or comparing measured profiles against CAD models. Real-time analysis enables immediate feedback for process control.
Industrial Applications
* Automotive Manufacturing: Multi-point laser systems are used on assembly lines to verify critical dimensions of body panels, ensure proper door and window frame alignment, and inspect wheel alignment. Scanning systems measure complete vehicle bodies for quality assurance.
* Aerospace: They measure wing profiles, inspect turbine blade dimensions, and ensure the precise contour of composite structures. The high accuracy and non-contact nature prevent damage to delicate surfaces.
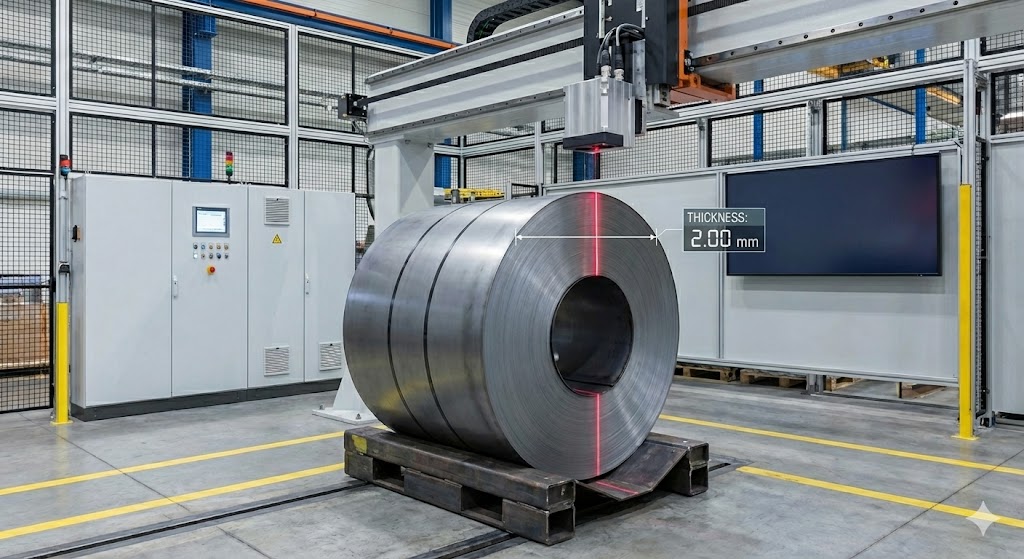
* Rolling Mills and Metal Processing: Arrays of laser sensors are mounted across the line to monitor the thickness profile of metal sheets or plates in real-time, enabling immediate adjustment of the rollers for consistent product quality.
* Electronics Assembly: Used to verify the coplanarity of component leads (e.g., BGAs), measure solder paste height at multiple points, and inspect the precise placement of miniature components on PCBs.
* Robotics and Logistics: Laser scanners provide 3D profiling for bin-picking robots, allowing them to identify and locate objects. They also measure parcel dimensions on high-speed sorting lines.
The evolution of laser diodes, detectors, and high-speed processors continues to push the boundaries. Emerging trends include the integration of multi-point laser data with other sensor modalities (like vision), the use of blue lasers for improved performance on shiny surfaces, and the development of ultra-compact, embedded sensor networks for distributed measurement.
Implementing a multi-point laser measurement system requires careful analysis of the application: required precision, number of points, measurement speed, environmental conditions, and budget. Collaboration with experienced system integrators is often key to developing a robust solution that delivers reliable, actionable data, driving improvements in product quality, manufacturing efficiency, and automated process control.