Laser phase sensors represent a cornerstone technology in modern precision measurement, enabling non-contact, high-resolution detection of displacement, vibration, and surface topography. At their core, these sensors operate on the principle of optical interferometry, where the phase difference between a reference laser beam and a beam reflected from a target surface is measured to extract precise distance information.
The fundamental setup typically involves a coherent laser source, such as a helium-neon or semiconductor laser, which emits a stable, monochromatic light beam. This beam is split by a beam splitter into two paths: the reference arm and the measurement arm. The reference beam travels a fixed path and is reflected back by a reference mirror, while the measurement beam is directed toward the target object. Upon reflection from the target, the measurement beam recombines with the reference beam at a photodetector.
The key to operation lies in the interference pattern generated when these two beams superimpose. If the path lengths of the two beams are identical or differ by an integer multiple of the wavelength, constructive interference occurs, resulting in a bright fringe. Conversely, if the path difference is a half-integer multiple of the wavelength, destructive interference produces a dark fringe. The phase shift (Δφ) between the beams is directly related to the optical path difference (ΔL) by the equation: Δφ = (2π/λ) * 2ΔL, where λ is the laser wavelength. The factor of 2 accounts for the round-trip travel of the measurement beam.
Advanced laser phase sensors employ heterodyne or homodyne detection techniques to enhance sensitivity and accuracy. In heterodyne interferometry, the laser frequency is slightly shifted (often using an acousto-optic modulator) in one arm, creating a beat frequency when the beams recombine. This allows phase measurement through electronic frequency analysis, reducing noise from environmental vibrations. Homodyne systems, while using a single frequency, incorporate phase modulation methods or quadrature detection to resolve the phase sign ambiguity.

Signal processing electronics play a critical role in converting optical phase changes into usable data. Photodetectors capture the interference intensity, which is then processed through amplifiers, filters, and analog-to-digital converters. Phase extraction algorithms, such as phase-locked loops or digital signal processing (DSP) techniques, calculate the phase difference with resolutions down to a fraction of a wavelength—often achieving sub-nanometer precision in displacement measurements.
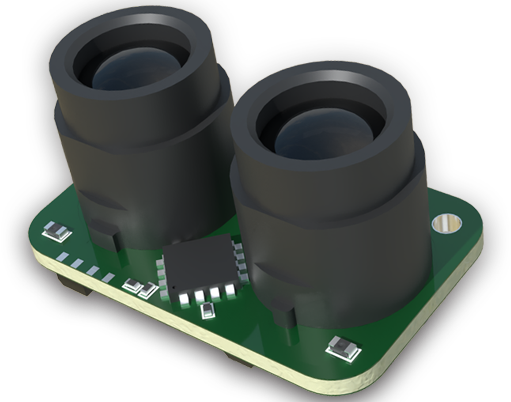
Applications of laser phase sensors span numerous industries. In semiconductor manufacturing, they monitor wafer flatness and stage positioning. Automotive and aerospace sectors utilize them for engine vibration analysis and component surface inspection. Their non-contact nature makes them ideal for measuring delicate or high-speed objects without inducing load errors.
However, challenges persist, including sensitivity to air turbulence, temperature fluctuations, and target surface reflectivity variations. Engineers mitigate these through environmental controls, reference compensation techniques, and adaptive optics. Future trends point toward miniaturization, integration with fiber optics, and enhanced multi-axis sensing capabilities, driven by demands for higher precision in smart manufacturing and metrology.
In summary, laser phase sensors leverage the wave nature of light to achieve exceptional measurement fidelity. By continuously evolving with advancements in laser technology and signal processing, they remain indispensable tools for precision engineering, ensuring quality and efficiency in high-tech industrial processes.