In modern industrial automation and precision engineering, the measurement of cylindrical objects—such as shafts, rollers, pipes, and bearings—presents unique challenges. These components are fundamental across sectors like automotive, aerospace, manufacturing, and robotics, where dimensional accuracy directly impacts performance, safety, and efficiency. Traditional contact measurement methods, while reliable in some contexts, often fall short due to potential surface damage, speed limitations, and accessibility issues. This is where laser displacement sensors emerge as a transformative solution, offering non-contact, high-speed, and highly accurate measurement capabilities tailored for cylindrical geometries.
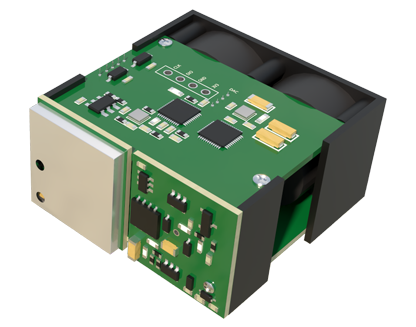
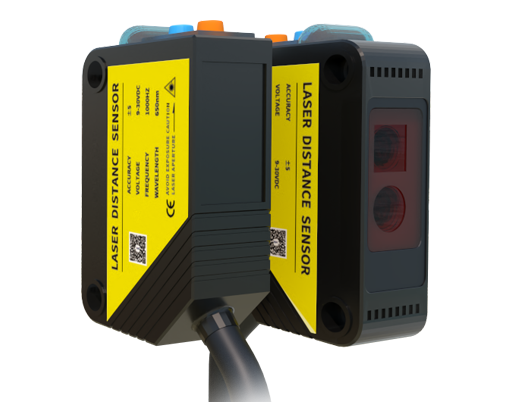
Laser displacement sensors operate on the principle of optical triangulation or time-of-flight (ToF), with triangulation being predominant for high-precision applications. A laser diode projects a focused beam onto the target cylindrical surface. The reflected light is captured by a receiving element (like a CCD or CMOS array) at a specific angle. As the distance to the target changes, the position of the reflected spot shifts on the detector. Sophisticated onboard processors analyze this shift to calculate the displacement with micron-level resolution. For cylindrical measurements, the sensor's spot size, sampling rate, and linearity are critical parameters. A small, precise laser spot ensures accurate profiling of curved surfaces, while high sampling rates (often exceeding 50 kHz) enable real-time monitoring during dynamic processes like rotation or feeding.
The primary advantage of using laser sensors for cylinders is their ability to perform non-contact measurements. This eliminates mechanical wear on both the sensor and the delicate or finished surfaces of workpieces. It allows for inspection of hot, soft, or rotating objects without interference. Key measurement applications include:
1. Diameter and Ovality Measurement: By strategically positioning one or two sensors opposite each other across the diameter, the external or internal diameter can be continuously monitored. Ovality or out-of-roundness is calculated from multiple radial measurements.
2. Straightness and Bend Detection: A sensor scanned along the length of a shaft or pipe can map its profile, identifying bends, warping, or deviations from ideal straightness.
3. Surface Defect and Contour Inspection: The high-resolution data can reveal scratches, dents, or irregularities on the cylindrical surface, crucial for quality control.
4. Eccentricity and Run-out Analysis: When measuring a rotating cylinder, the sensor can track displacement variations to determine concentricity error or axial run-out.
5. Position and Presence Verification: In assembly lines, sensors quickly verify the presence and correct axial/radial position of cylindrical components.
Implementing these sensors requires careful consideration. The reflectivity and color of the target surface significantly affect signal strength; a matte white surface is ideal, while shiny or dark surfaces may require sensor models with automatic gain control or specialized coatings. Environmental factors like ambient light, dust, oil mist, or vibration must be mitigated through proper housing, filters, and mounting on stable fixtures. For highest accuracy, multi-sensor setups or combined systems with rotary encoders are often employed to compensate for object movement and provide complete 3D profiling.
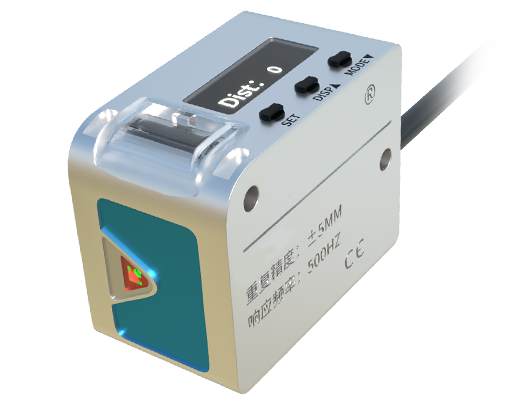
Data integration is another strength. Modern laser displacement sensors offer various digital (EtherCAT, PROFINET, EtherNet/IP) and analog outputs, seamlessly feeding measurement data into PLCs, SCADA systems, or dedicated analysis software. This enables closed-loop process control, statistical process control (SPC), and traceability for every measured part.
In conclusion, laser displacement sensors provide an indispensable tool for the precise, non-contact measurement of cylindrical objects. They address the limitations of tactile methods, enhancing throughput, protecting product integrity, and ensuring stringent quality standards are met. As Industry 4.0 advances, the integration of these sensors with AI and IoT platforms will further unlock predictive maintenance and adaptive manufacturing capabilities, solidifying their role in the future of smart factories and precision engineering. Engineers and technicians must understand their operating principles, selection criteria, and application best practices to fully leverage their potential in solving complex measurement challenges associated with cylindrical geometries.