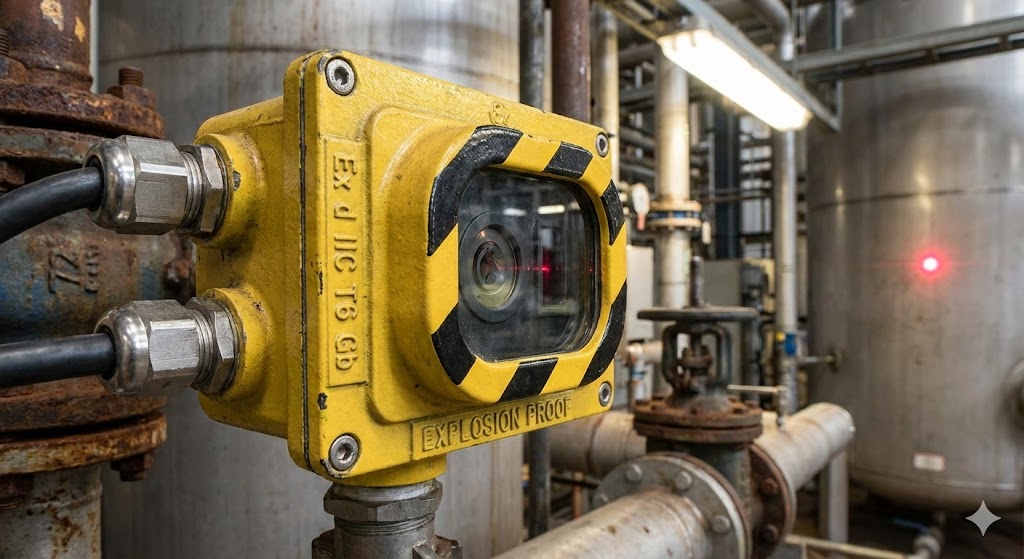
In the realm of industrial automation and quality control, laser sensors have become indispensable tools for non-contact thickness measurement. Their accuracy, speed, and reliability are paramount, but these attributes are fundamentally governed by a set of critical standards and specifications. For engineers and technicians, a deep understanding of these laser sensor thickness standards is not optional—it is essential for ensuring measurement integrity, process consistency, and compliance with international quality frameworks.
The core of laser-based thickness measurement lies in triangulation or time-of-flight principles, where a laser beam is projected onto the target surface. The reflected light is captured by a receiver, and the displacement is calculated to determine distance. Measuring thickness typically involves two opposing sensors, with the calculation being the known gap between them minus the sum of the distances to each surface. The performance of this system is quantified by standards that define its operational limits and accuracy.
Key among these are accuracy and linearity specifications. Accuracy refers to the maximum permissible deviation between the sensor's reading and the true value, often expressed as a percentage of the full scale or as a fixed micron value. For high-precision applications in semiconductor or metal foil production, accuracy standards may demand tolerances within ±0.1% of full scale or even finer. Linearity, often detailed in calibration certificates, indicates how consistently the sensor's output follows a straight line across its entire measuring range. A non-linearity specification of ±0.05% F.S. is a common benchmark for premium sensors.
Resolution, the smallest detectable change in thickness, is another standardized parameter. It is influenced by the sensor's electronic noise, optical quality, and signal processing algorithms. A high-resolution standard ensures the sensor can detect minute variations, crucial for monitoring thin films or coatings. Repeatability and reproducibility, often defined under ISO standards like ISO 5725, assess the sensor's consistency under unchanged conditions and across different operators or setups, respectively.
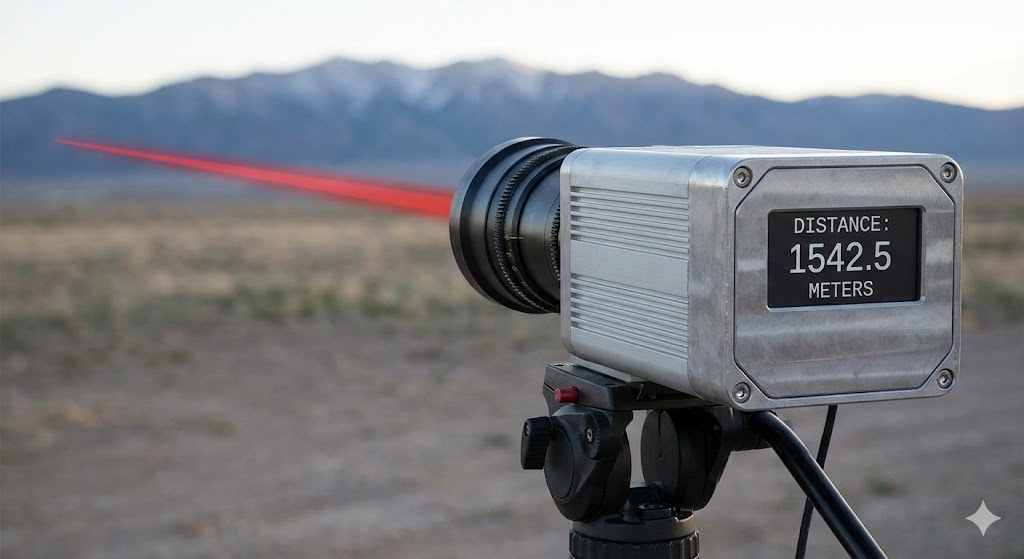
Environmental standards are equally critical. Industrial environments present challenges like ambient light interference, temperature fluctuations, and vibration. Standards such as IEC 60947-5-2 for proximity sensors or specific IP (Ingress Protection) ratings define a sensor's resilience. For instance, an IP67 rating guarantees protection against dust and temporary immersion, ensuring stable performance in harsh conditions. Temperature drift specifications, perhaps 0.01% of reading/°C, standardize how much the measurement can deviate with temperature changes.

Furthermore, the traceability of calibration to international standards like those maintained by NIST (National Institute of Standards and Technology) or PTB (Physikalisch-Technische Bundesanstalt) is a foundational standard itself. It ensures that every measurement can be reliably linked back to a recognized reference, a non-negotiable requirement in regulated industries such as aerospace or medical device manufacturing.
Selecting a laser sensor that adheres to the appropriate thickness standards requires a careful analysis of the application. Key questions include: What is the required measuring range and material type? What are the environmental conditions? What level of accuracy and long-term stability is mandated by the quality protocol? Manufacturers provide detailed datasheets that outline compliance with these standardized parameters. Engineers must cross-reference these specifications with application needs, considering not just ideal conditions but worst-case scenarios.
In conclusion, laser sensor thickness standards form a comprehensive language that defines capability and reliability. They encompass metrological performance, environmental ruggedness, and calibration integrity. For the electrical engineer integrating these systems, a rigorous adherence to these standards is the surest path to achieving precise, repeatable, and trustworthy thickness measurements, thereby safeguarding product quality and optimizing manufacturing processes. Ignoring these specifications risks measurement errors, production inefficiencies, and non-compliance, underscoring that in precision measurement, standards are not merely guidelines—they are the blueprint for success.