Line laser sensors have become indispensable tools in modern industrial automation, offering high-precision, non-contact measurement for tasks ranging from profile inspection to 3D scanning. However, their accuracy and reliability are fundamentally dependent on proper calibration—a process that aligns the sensor's coordinate system with the physical world and corrects systematic errors. This article delves into the principles, methodologies, and best practices for calibrating line laser sensors, ensuring optimal performance in demanding industrial environments.
The core principle of a line laser sensor involves projecting a laser line onto a target surface. A camera, positioned at a known angle (typically via triangulation), captures the deformation of this line. The sensor's software then calculates height or depth variations based on the line's distortion. Calibration establishes the mathematical relationship between the camera's pixel coordinates and real-world spatial coordinates. Without precise calibration, measurements suffer from scale errors, non-linear distortions, and misalignment, rendering data unreliable for quality control or robotic guidance.
A robust calibration procedure typically involves several key steps. First, a calibration target with known, precise geometric features is required. Common targets include flat plates with high-contrast grids, checkerboard patterns, or certified step gauges. The target is placed within the sensor's measurement field, and multiple images are captured at different positions or orientations. For 3D line lasers, it is crucial to move the target through the entire measurement volume to characterize depth-dependent parameters.
The heart of calibration is parameter estimation. Intrinsic parameters correct for lens distortions (like radial and tangential distortion) and camera-specific properties (focal length, principal point). Extrinsic parameters define the position and orientation of the camera relative to the laser plane and the world coordinate system. Advanced calibration uses bundle adjustment or least-squares optimization algorithms to solve for these parameters simultaneously, minimizing the reprojection error between observed target points and their predicted locations.
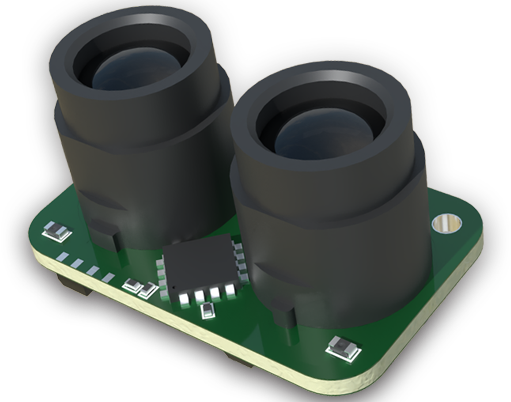
Several practical methodologies are employed. Factory calibration is performed by the manufacturer using highly controlled environments and master artifacts, providing a baseline. Field calibration, however, is often necessary to compensate for installation variances, thermal drift, or mechanical shocks. A common field technique involves scanning a calibration artifact of known dimensions. The measured data is compared to the artifact's certified values, and correction maps or scaling factors are generated and uploaded to the sensor's firmware.
For multi-sensor systems or sensor integration with robotic arms, system-level calibration is critical. This aligns the coordinate frames of all sensors and actuators into a unified world frame. Techniques often involve using a single calibration target viewed by all sensors or employing the robot arm to present a target to a fixed sensor, thereby solving the hand-eye calibration problem.
Best practices for maintaining calibration integrity are paramount. The operating environment must be stable; significant temperature fluctuations can alter material dimensions and optical paths. Regular verification using a stable reference artifact is recommended to detect drift. Sensors should be mechanically secured to prevent vibration-induced misalignment. Furthermore, understanding the sensor's specifications—such as linearity, repeatability, and field of view—is essential for interpreting calibration results and setting realistic accuracy expectations.
In conclusion, the calibration of line laser sensors is not a one-time event but a cornerstone of sustainable measurement accuracy. It transforms a raw optical device into a precision metrology instrument. By adhering to systematic procedures, using traceable artifacts, and implementing routine verification, engineers can ensure these sensors deliver the precise, trustworthy data required for advanced manufacturing, automated assembly, and rigorous quality assurance. As industrial tasks grow more complex, the role of meticulous calibration in ensuring measurement confidence only becomes more pronounced.