In the relentless pursuit of accuracy and efficiency within modern industrial automation, measurement technology stands as a critical pillar. Among the various sensing solutions available, laser distance sensors have emerged as a dominant force, prized for their non-contact operation, high speed, and exceptional precision. When we talk about a specification like 0.01mm, we are not merely discussing a number; we are entering the realm of ultra-high precision, where marginal gains translate into significant competitive advantages. This article delves into the technology, applications, and critical considerations surrounding laser distance sensors capable of 0.01mm resolution and accuracy.
The fundamental principle behind laser triangulation, the most common method for such high precision, is elegant in its simplicity. A laser diode projects a focused point of light onto the target surface. The reflected light is then captured by a receiving lens at a specific angle and focused onto a position-sensitive detector, typically a CCD or CMOS array. Any minute change in the target's distance causes a measurable shift in the position of the laser spot on this detector. Advanced signal processing algorithms then convert this positional data into an exact distance measurement. Achieving a consistent 0.01mm capability demands excellence at every stage: an extremely stable and fine laser point, a high-quality optical system with minimal aberration, a sensitive and low-noise detector, and sophisticated digital processing to filter environmental noise and compensate for material surface characteristics.
The applications for sensors with 0.01mm precision are diverse and demanding. In precision manufacturing, they are indispensable for dimensional inspection and quality control. They can verify the thickness of coatings on semiconductor wafers, measure the runout and profile of high-precision machined components like fuel injection parts, and ensure the exact gap and flushness in automotive body-in-white assembly. In electronics assembly, these sensors guide robotic placement heads for microchips and connectors where tolerances are minuscule. Furthermore, they play a vital role in research and development laboratories for material science studies, deformation analysis under stress, and calibration of other measurement systems.
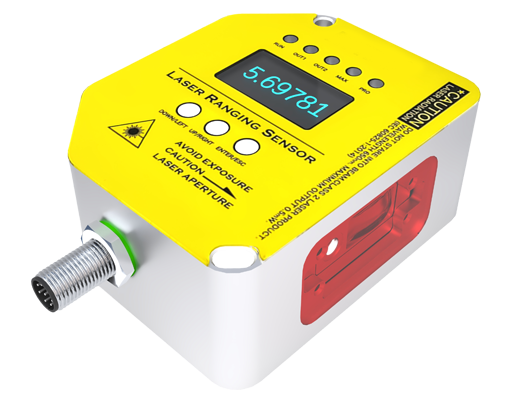
However, specifying a "0.01mm laser sensor" requires careful interpretation of the datasheet. Key parameters must be understood. Resolution refers to the smallest detectable change in distance, often 0.01mm. Accuracy is the maximum deviation between the measured value and the true value under defined conditions; achieving 0.01mm accuracy is far more challenging than resolution and is typically valid only within a specific, smaller measuring range and under ideal conditions. Repeatability, the sensor's ability to consistently return the same value for the same distance, is often the most critical stability metric for process control. Other vital factors include the measuring range (a 0.01mm spec is usually for a short range like 10-30mm), linearity error, and response speed.
Environmental and target-specific factors significantly influence performance. Vibrations can introduce noise into the measurement. Ambient light, especially from other lasers or strong IR sources, can interfere with the sensor's receiver. The target's surface color, reflectivity, texture, and orientation (angle) dramatically affect the signal strength and quality. A shiny, mirror-like surface can cause specular reflection, directing the laser beam away from the receiver, while a dark, absorbent surface may return too weak a signal. Many modern high-precision sensors incorporate automatic exposure control, digital filters, and teach-in functions to adapt to different surfaces, but application testing remains crucial.
Integrating a 0.01mm laser sensor into a system involves more than just mounting it. Stable mechanical fixturing is paramount to eliminate relative movement. The choice of interface is important; analog outputs (4-20mA, 0-10V) offer continuous data but may be limited by the digitization resolution of the controller, while digital interfaces (RS-422, Ethernet/IP, PROFINET) provide direct numerical values and richer diagnostics. Data sampling rates and filtering settings in the sensor or PLC must be tuned to match the process dynamics without introducing lag.
Looking ahead, the evolution of laser measurement continues. Confocal chromatic and interferometric principles offer alternative paths to sub-micron precision for specialized tasks. Integration with AI and machine vision is creating smarter sensors that can not only measure a point but also classify surfaces and compensate for anomalies in real-time. The drive towards miniaturization and lower power consumption is also opening new applications in portable metrology devices and tighter embedded systems.
In conclusion, the 0.01mm laser distance sensor represents the cutting edge of industrial metrology. It is a tool that enables manufacturers to control processes at a level previously unattainable, reducing waste, ensuring quality, and fostering innovation. Selecting and deploying such a sensor successfully requires a deep understanding of its capabilities, limitations, and the specific demands of the application. When matched correctly, it becomes more than a sensor; it becomes a foundational component for building excellence in precision-dependent industries.