In the realm of industrial automation and precision measurement, laser sensors stand as pivotal components, enabling high-accuracy detection, positioning, and quality control. However, the inherent performance of these sensors is only as reliable as their calibration. Micro-adjustment, or fine-tuning, of laser sensors is a critical process that ensures optimal functionality, minimizes errors, and extends operational lifespan. This article delves into the methodologies, challenges, and best practices for precision calibration of laser sensors in demanding industrial environments.
The necessity for micro-adjustment arises from several factors. Over time, environmental conditions such as temperature fluctuations, mechanical vibrations, and dust accumulation can cause drift in a sensor's alignment and output. Even upon initial installation, minor misalignments may exist due to mounting tolerances. Laser sensors, particularly those used for triangulation, time-of-flight, or confocal measurements, rely on exact optical paths. A deviation of mere micrometers can translate to significant measurement inaccuracies on the production floor, leading to defective products, machine downtime, and increased costs.
The calibration process typically begins with a stable reference. Technicians use precision-grade calibration targets, such as certified gauge blocks or flat white surfaces with defined reflectivity. The sensor is mounted securely, and its output is monitored via dedicated software or a programmable logic controller (PLC) interface. The primary parameters for adjustment often include:
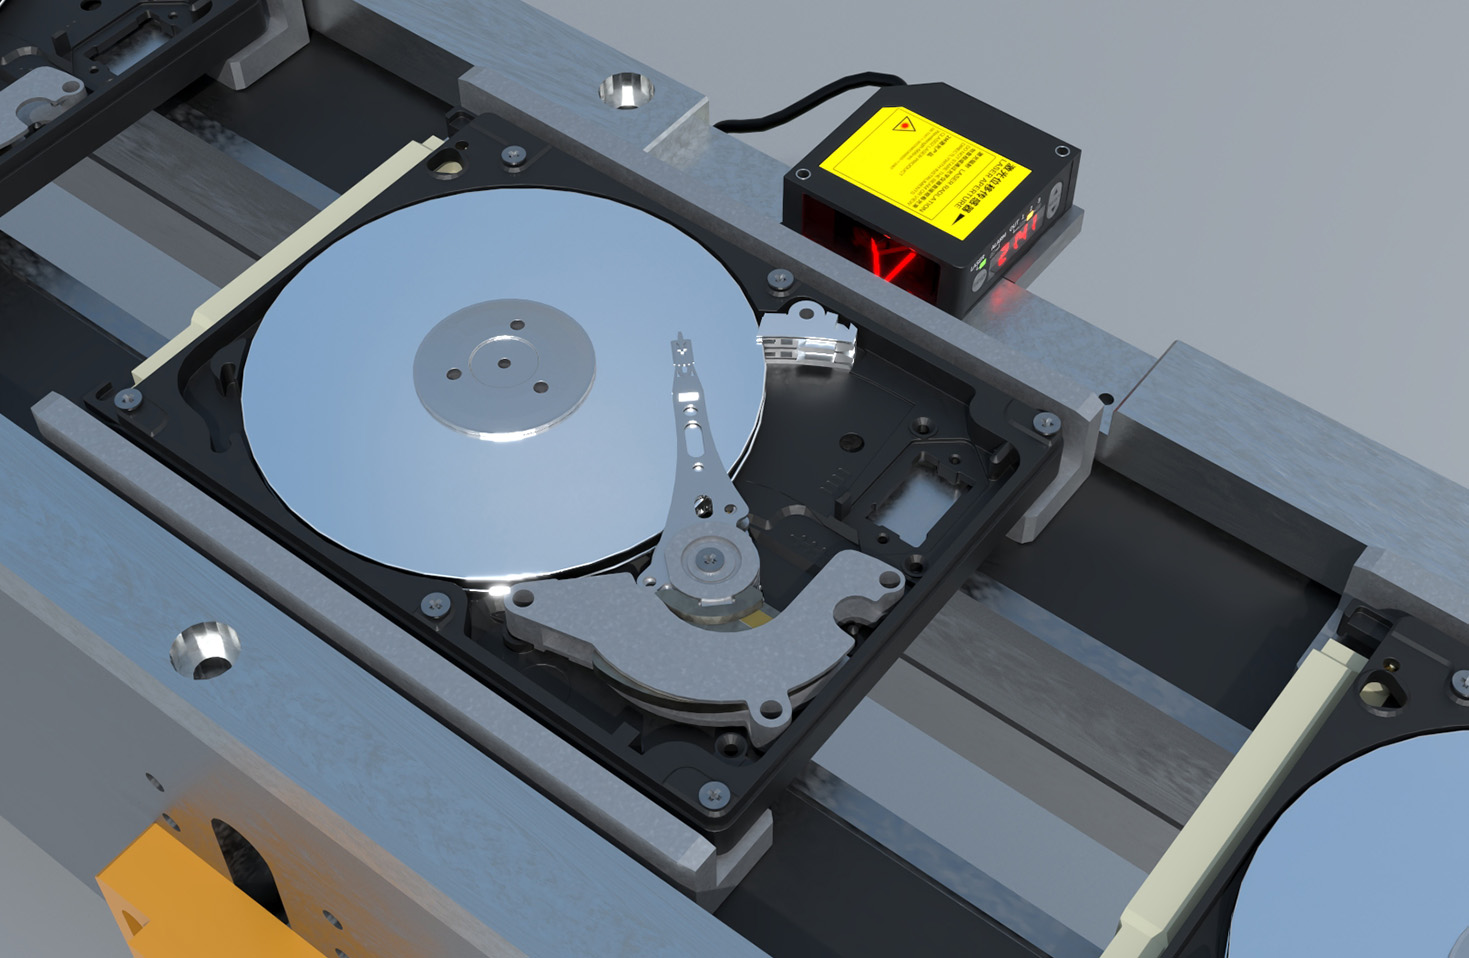
1. Zero-point Offset: This sets the baseline reading when the sensor is at its nominal reference distance. Adjusting the offset compensates for any systematic bias.
2. Gain/Sensitivity: This controls the scaling factor between the physical distance change and the sensor's output signal (e.g., voltage or digital value). Proper gain setting ensures the sensor operates within its linear range for the intended measurement span.
3. Beam Alignment: For sensors with separate transmitter and receiver units, precise coaxial or angular alignment is paramount. This is often done using alignment tools and visual aids like alignment scopes, ensuring the laser spot hits the photodetector array correctly.
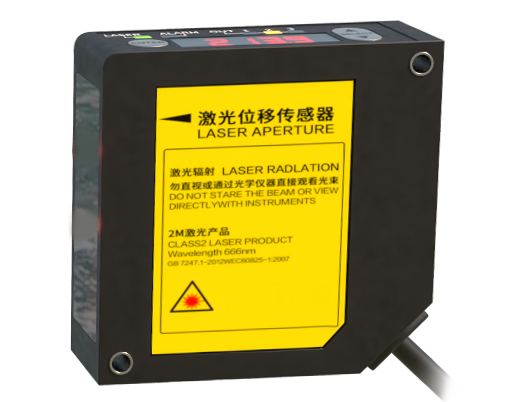
4. Response Time and Filtering: Digital filters within the sensor's electronics can be tuned to suppress noise from ambient light or electrical interference without sacrificing necessary response speed for dynamic measurements.

Advanced calibration may involve characterizing the sensor's non-linearity across its entire range and applying software-based correction curves. For multi-point sensors or laser line profilers, calibration extends to ensuring field uniformity, where each pixel or measurement point is calibrated against known heights or contours.
The challenges in this micro-adjustment process are non-trivial. Accessing adjustment potentiometers or software parameters can be difficult in tightly packed machinery. Furthermore, the act of adjustment itself can be iterative; changing one parameter might affect another. Experienced engineers rely on a systematic approach: document initial settings, make small incremental changes, and validate each step with measurement against the reference. The use of automated calibration stations, where sensors are subjected to programmed displacement stages and their outputs are logged and analyzed by software, is becoming the gold standard in high-volume or high-precision industries like semiconductor manufacturing and automotive assembly.
Environmental control during calibration is also crucial. Performing adjustments in a temperature-stabilized area, free from drafts and strong ambient light, yields more consistent and repeatable results. It is recommended to allow the sensor to thermally acclimate to the working environment before final tuning.
Post-calibration, verification is key. This involves testing the sensor with multiple known references across its working range, not just the single point used for adjustment. Statistical metrics like repeatability and reproducibility should be evaluated. A well-calibrated laser sensor should demonstrate stability, meaning its output remains consistent for the same input over time under stable conditions.
In conclusion, the micro-adjustment of laser sensors is not a mere technicality but a fundamental engineering practice that underpins measurement integrity. As industries push for tighter tolerances and smarter manufacturing, the role of precise, documented, and traceable sensor calibration becomes ever more central. Investing time and resources in proper calibration protocols directly translates to enhanced product quality, reduced waste, and improved overall equipment effectiveness (OEE), securing a competitive edge in the modern industrial landscape.