In modern industrial automation and quality control, achieving micron-level precision is not merely an advantage—it is an absolute necessity. Laser displacement sensors have emerged as a cornerstone technology for non-contact measurement, offering unparalleled accuracy, speed, and reliability across diverse applications. This article delves into the core principles, advanced configurations, and critical implementation strategies for deploying high-performance laser displacement sensor solutions.
At its heart, a laser displacement sensor operates on the principle of optical triangulation. A focused laser beam is projected onto the target surface. The reflected light is captured by a high-resolution CMOS or PSD (Position Sensitive Device) receiver at a specific angle. Any change in the target's distance causes a proportional shift of the light spot on the receiver. This displacement is calculated with sophisticated algorithms to output a precise distance or position value. Key performance metrics include resolution (often down to 0.1 µm), linearity, sampling speed (reaching hundreds of kHz), and a robust measuring range tailored to application needs.
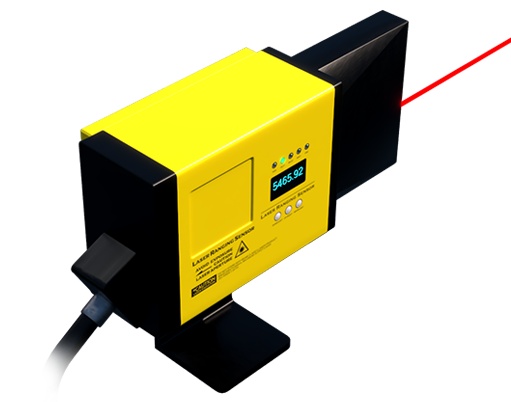
The selection of an optimal sensor configuration is paramount. For highly reflective or mirror-like surfaces, a coaxial optical design is often employed. Here, the laser emitter and receiver share the same optical axis, minimizing specular reflection issues and ensuring stable measurement. For challenging surfaces like dark, rough, or translucent materials, sensors utilizing blue-violet lasers or specialized diffused reflection models provide enhanced signal stability. Furthermore, the integration of CMOS array receivers allows for profile compensation and advanced filtering, effectively handling edge detection and overcoming surface irregularities.
Practical implementation extends beyond the sensor unit itself. A robust solution encompasses precise mechanical mounting, vibration damping, thermal stability considerations, and seamless integration with control systems like PLCs or industrial PCs. Environmental factors such as ambient light, dust, and coolant mist must be mitigated through protective housings (IP67 ratings are common) and optical filters. For multi-point inspection or complex 3D profiling, synchronized arrays of sensors or dedicated laser line scanners are deployed, generating comprehensive data for dimensional analysis, flatness measurement, and defect detection.
In automotive manufacturing, these sensors precisely gauge piston protrusion, brake disc thickness, and weld seam integrity. In electronics, they verify component coplanarity, solder paste height, and micro-connector positioning. The semiconductor and photovoltaic industries rely on them for wafer bow measurement and solar cell thickness profiling. Each application demands a tailored approach regarding spot size, stand-off distance, and data interface (e.g., analog I/O, Ethernet/IP, PROFINET).
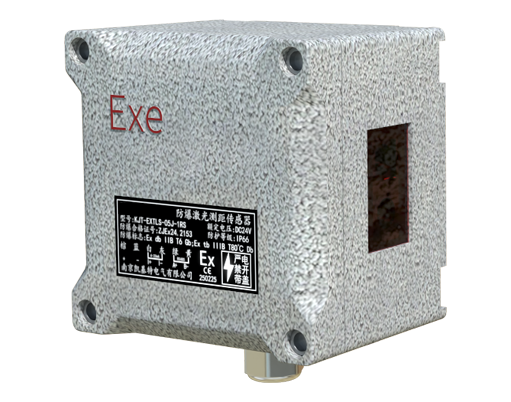
The future trajectory points toward smarter, more integrated systems. The convergence of high-speed laser sensing with real-time data processing, powered by embedded AI and machine vision algorithms, is enabling predictive quality control. Sensors now can not only measure but also classify defects and trigger autonomous process adjustments. Additionally, miniaturization trends are opening new avenues for in-line robotic guidance and intricate assembly verification.
Ultimately, a successful laser displacement sensor solution is a synergy of precise photonics, robust electronics, and intelligent software. By carefully matching sensor specifications to the material properties, environmental conditions, and required throughput of the task, engineers can unlock new levels of manufacturing precision, reduce waste, and ensure unwavering product quality. Continuous consultation with technical specialists during the design-in phase is highly recommended to navigate the nuanced selection criteria and achieve optimal system performance.